Welcome to this charming townhouse located at 4015 Hedges Avenue in the desirable Blue Ridge Townhomes neighborhood of Kansas City, MO. Built in 1975, this well-maintained home offers 2 bedrooms, 1.5 bathrooms, and approximately 836 square feet of open-concept living space.
Step inside to find a cozy living area with ample natural light, perfect for relaxing or entertaining guests. The kitchen features modern appliances and plenty of cabinet space, making meal preparation a breeze. The adjacent dining area is ideal for family meals or casual gatherings. Upstairs, you will find two spacious bedrooms with generous closet space and a full bathroom. The half bath on the main floor adds convenience for guests. This townhouse also includes in-unit laundry facilities, adding to the home's functionality.
Sold
Price Unknown
4015 Hedges Ave, Kansas City, MO 64133
2beds
836sqft
Townhouse
Built in 1974
987 Square Feet Lot
$129,600 Zestimate®
$--/sqft
$1,152 Estimated rent
Home value
$129,600
$121,000 - $137,000
$1,152/mo
Zestimate® history
Owner options
List your home for rent
$1,152/mo
Rent Zestimate®
Find your next renter with Zillow Rental Manager. Plus, with online applications, you can quickly screen prospective tenants – for free.
$1,152/mo
Rent Zestimate®
Refinance and save
$100/mo
Est. payment
Refinancing to a lower rate could help reduce your monthly payments and save thousands over the life of the loan.
$100/mo
Est. payment
Explore your selling options
Work with a Zillow partner agent
Leverage their expertise and Zillow's premium Showcase listings to get your home seen by more buyers.
Get startedList with your own agent
Get your home in front of millions of buyers by listing it on Zillow.
Learn how to do itSell it yourself
Take full control of how buyers see your home on Zillow by listing For Sale by Owner (FSBO).
List your homeWhat's special
Zillow last checked:
Listing updated:
Listed by:
Samuel Noel 816-916-5053,
Baird Realty Group
Bought with:
Sharonne McGee, 1999087625
Murrell Homes Real Estate Grp
Source: Heartland MLS as distributed by MLS GRID,MLS#: 2498961
Facts & features
Interior
Bedrooms & bathrooms
- Bedrooms: 2
- Bathrooms: 2
- Full bathrooms: 1
- 1/2 bathrooms: 1
Bedroom 1
- Features: All Carpet, All Drapes/Curtains
- Level: First
- Area: 129.37 Square Feet
- Dimensions: 11.5 x 11.25
Bedroom 2
- Features: All Carpet, All Drapes/Curtains
- Level: First
- Area: 115.5 Square Feet
- Dimensions: 10.5 x 11
Bathroom 1
- Features: Carpet, Ceramic Tiles, Granite Counters
- Level: First
- Area: 40 Square Feet
- Dimensions: 5 x 8
Bathroom 2
- Features: Granite Counters
- Level: Basement
- Area: 29.25 Square Feet
- Dimensions: 6.5 x 4.5
Basement
- Level: Basement
- Area: 225 Square Feet
- Dimensions: 12.5 x 18
Family room
- Features: All Carpet
- Level: First
- Area: 202.5 Square Feet
- Dimensions: 15 x 13.5
Kitchen
- Features: Ceramic Tiles
- Level: First
- Area: 137.5 Square Feet
- Dimensions: 11 x 12.5
Laundry
- Level: Basement
- Area: 50 Square Feet
- Dimensions: 10 x 5
Heating
- Forced Air
Cooling
- Electric
Appliances
- Included: Dishwasher, Dryer, Microwave, Refrigerator, Built-In Oven, Stainless Steel Appliance(s), Washer
- Laundry: In Basement
Features
- Flooring: Carpet, Luxury Vinyl, Tile
- Basement: Basement BR,Concrete,Daylight,Finished,Garage Entrance
- Has fireplace: No
Interior area
- Total structure area: 836
- Total interior livable area: 836 sqft
- Finished area above ground: 836
Property
Parking
- Total spaces: 1
- Parking features: Built-In
- Attached garage spaces: 1
Features
- Patio & porch: Deck
Lot
- Size: 987 Square Feet
Details
- Parcel number: 32130012500000000
Construction
Type & style
- Home type: Townhouse
- Property subtype: Townhouse
Materials
- Brick/Mortar, Wood Siding
- Roof: Composition
Condition
- Year built: 1974
Utilities & green energy
- Water: Public
Community & HOA
Community
- Security: Security System
- Subdivision: Other
HOA
- Has HOA: Yes
- Services included: Curbside Recycle, Maintenance Grounds, Parking, Snow Removal, Trash
- HOA fee: $100 monthly
- HOA name: Blue Ridge Garden Townhomes
Location
- Region: Kansas City
Financial & listing details
- Tax assessed value: $101,830
- Annual tax amount: $1,646
- Date on market: 7/18/2024
- Listing terms: Cash,Conventional,FHA
- Ownership: Private
Price history
| Date | Event | Price |
|---|---|---|
| 8/21/2024 | Sold | -- |
Source:  Heartland MLS as distributed by MLS GRID #2498961 Report a problem Heartland MLS as distributed by MLS GRID #2498961 Report a problem | ||
| 7/22/2024 | Pending sale | $130,000$156/sqft |
Source: Heartland MLS as distributed by MLS GRID #2498961 Report a problem | ||
| 7/18/2024 | Listed for sale | $130,000$156/sqft |
Source: Heartland MLS as distributed by MLS GRID #2498961 Report a problem | ||
Public tax history
| Year | Property taxes | Tax assessment |
|---|---|---|
| 2025 | $1,623 -2.4% | $19,348 -8.2% |
| 2024 | $1,663 +1% | $21,066 |
| 2023 | $1,647 +36.8% | $21,066 +44% |
| 2022 | $1,203 +0.3% | $14,631 |
| 2021 | $1,199 +13% | $14,631 +14.5% |
| 2020 | $1,061 +2.1% | $12,781 |
| 2019 | $1,039 | $12,781 +2.5% |
| 2018 | $1,039 +0.4% | $12,473 |
| 2017 | $1,035 +6.5% | $12,473 +2.6% |
| 2016 | $971 -0.6% | $12,160 |
| 2014 | $977 -0.6% | $12,160 |
| 2013 | $983 +0.5% | $12,160 |
| 2012 | $979 +42.5% | $12,160 |
| 2011 | $687 +0.9% | $12,160 +42.5% |
| 2010 | $681 -10.6% | $8,531 |
| 2009 | $762 +0.5% | $8,531 -11% |
| 2008 | $758 -0.9% | $9,585 |
| 2007 | $765 +0% | $9,585 |
| 2006 | $765 +10.6% | $9,585 |
| 2005 | $691 +0.1% | $9,585 +9% |
| 2004 | $691 +12% | $8,794 |
| 2003 | $616 +0.3% | $8,794 +12.9% |
| 2002 | $615 -0.3% | $7,790 |
| 2001 | $616 | $7,790 |
Find assessor info on the county website
Neighborhood: Ashland Ridge
Nearby homes
- $--2 bd2 ba1.6k sqft4013 Hedges Ave, Kansas City, MO 64133Sold
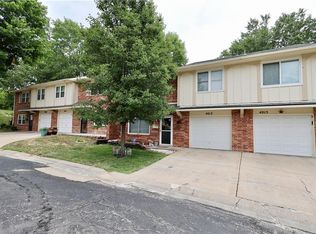
- $118,2002 bd1 ba836 sqft4017 Hedges Ave, Kansas City, MO 64133Off Market
- $123,7002 bd1 ba836 sqft4011 Hedges Ave, Kansas City, MO 64133Off Market
- $130,0002 bd2 ba836 sqft4019 Hedges Ave, Kansas City, MO 64133Off Market

- $108,2002 bd1 ba1.1k sqft4009 Hedges Ave, Kansas City, MO 64133Off Market
- $113,1002 bd2 ba1.2k sqft4006 Hedges Ave, Kansas City, MO 64133Off Market
- $--2 bd2 ba1k sqft4008 Hedges Ave, Kansas City, MO 64133Sold
- $--3 bd2 ba1.2k sqft4021 Hedges Ave, Kansas City, MO 64133Sold
Nearby schools
GreatSchools rating
- NANorthwood SchoolGrades: K-12Distance: 0.6 mi
- 3/10Raytown Middle SchoolGrades: 6-8Distance: 1.3 mi
- 2/10Raytown Sr. High SchoolGrades: 9-12Distance: 2.6 mi
Get a cash offer in 3 minutes
Find out how much your home could sell for in as little as 3 minutes with a no-obligation cash offer.
Estimated market value
$129,600
Get a cash offer in 3 minutes
Find out how much your home could sell for in as little as 3 minutes with a no-obligation cash offer.
Estimated market value
$129,600
- Missouri
- Jackson County
- Kansas City
- 64133
- Ashland Ridge
- 4015 Hedges Ave
Nearby cities
Nearby neighborhoods
Nearby zip codes
Other Kansas City Topics
