Skip main navigation
Off market
  • $557,000

    4015 Hidden Hills Cir, Longview, TX 75605

    4beds
    2,595sqft
    SingleFamily
    Built in 2019
    0.26 Acres Lot
    $557,000 Zestimate®
    $215/sqft
    $2,823 Estimated rent

    Home value

    $557,000

    $529,000 - $585,000

    $2,823/mo

    Zestimate® history
    Loading
    Loading...

    Owner options

    List your home for rent

    $2,823/mo

    Rent Zestimate®

    Find your next renter with Zillow Rental Manager. Plus, with online applications, you can quickly screen prospective tenants – for free.

    Learn more

    $2,823/mo

    Rent Zestimate®

    Refinance and save

    $3,620/mo

    Est. payment

    Refinancing to a lower rate could help reduce your monthly payments and save thousands over the life of the loan.

    See today's rates

    $3,620/mo

    Est. payment

    Explore your selling options

    Work with a Zillow partner agent

    Leverage their expertise and Zillow's premium Showcase listings to get your home seen by more buyers.

    Get started

    List with your own agent

    Get your home in front of millions of buyers by listing it on Zillow.

    Learn how to do it

    Sell it yourself

    Take full control of how buyers see your home on Zillow by listing For Sale by Owner (FSBO).

    List your home

    What's special

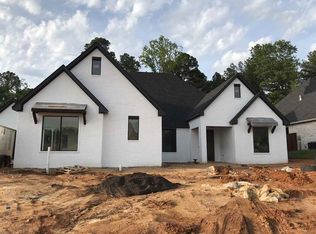
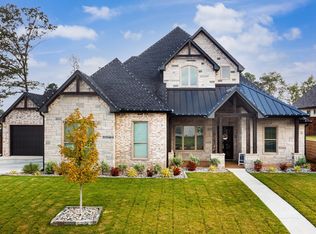
    GREAT NEW CONSTRUCTION IN HIDDEN HILLS JUST NORTH OF MALL, 4 BR 3 BATHS 3 CAR GARAGE AND BONUS ROOM COULD BE FDR OR STUDY. HUGE OPEN DEN AND KITCHEN WITH ALL GRANITE , STAINLESS APPLIANCES AND LARGE PANTRY. SPLIT BEDROOMS AND OVERSIZE LAUNDRY ROOM. COVERED BACK PATIO. GAS HEAT, TANKLESS HOT WATER HEATER AND GAS COOKTOP. ALL BEDROOMS HAVE LARGE WALKIN CLOSETS. 3RD GARAGE COULD BE BOAT STORAGE, WORKSHOP OR GREAT MAN CAVE AREA. PRIVATE GATED COMMUNITY WITH RESTRICTED ACCESS, PRIVATE AND SAFE.

    This property is off market, which means it's not currently listed for sale or rent on Zillow. This may be different from what's available on other websites or public sources.
    Facts & features

    Interior

    Bedrooms & bathrooms
    • Bedrooms: 4
    • Bathrooms: 3
    • Full bathrooms: 3
    Heating
    • Other
    Cooling
    • Central
    Features
    • Has fireplace: Yes
    • Fireplace features: Electric
    Interior area
    • Total interior livable area: 2,595 sqft

    Property

    Parking
    • Total spaces: 3
    • Parking features: Garage - Attached
    Features
    • Exterior features: Brick
    Lot
    • Size: 0.26 Acres
    • Topography: Level
    Details
    • Parcel number: 31170100040310002

    Construction

    Type & style
    • Home type: SingleFamily
    Materials
    • brick
    • Foundation: Slab
    • Roof: Asphalt
    Condition
    • Year built: 2019

    Community & neighborhood

    Location
    • Region: Longview

    HOA & financial

    HOA
    • Has HOA: Yes
    • HOA fee: $21 monthly

    Other

    Other facts
    • BATH DESCRIPTION: Ceramic Tile, Shower and Tub, Walk-in Closet, Separate Lavatories, Dressing Area, Granite Counter Tops
    • COOLING: Central Electric
    • DRIVEWAY: Concrete
    • ENERGY EFFICIENT: Ceiling Fans
    • Effective Age: New Never Occupied
    • BEDROOM DESCRIPTION: Master Bedroom Split, Walk-In Closet
    • GRASSES: Improved
    • CONSTRUCTION: Brick and Stone
    • HEATING: Central Gas
    • EXTERIOR FEATURES: Patio Covered, Auto Sprinkler
    • INTERIOR: Hardwood Floors, Ceiling Fan, High Ceilings, Tile Flooring, Security System Owned
    • FIREPLACE: One Woodburning, Den, Gas Starter
    • FOUNDATION STYLE: Slab
    • KITCHEN EQUIPMENT: Dishwasher, Vent Fan, Microwave, Disposal, Double Oven, Cooktop-Gas, Pantry
    • PARKING TYPE: Attached, Rear/Side Entry, Golf Cart
    • ROAD TYPE: Private, City/Town Road, Curbs/Gutters
    • ROOM DESCRIPTION: Bonus Room, 2 Living Areas, Den, Office
    • LOT: Landscaped
    • TOPOGRAPHY: Level
    • ROAD SURFACE: Concrete
    • SqFt Source: Owner
    • ROOF: Composition
    • Lot Size: Less than 0.5
    • SOIL TYPE: Sandy Loam
    • STYLE: Traditional
    • UTILITY/LAUNDRY: Inside Room
    • DINING ROOM: Kitchen/Eating Combo, Breakfast Bar, Separate Formal Dining
    • UTILITY TYPE: Electric, High Speed Internet Avail, Cable Available, Natural Gas
    • WATER HEATER: Gas, Tankless Water Heater
    • WATER/SEWER: Public Water, Public Sewer
    • Flood Zone: Unknown
    • SPECIAL INFORMATION: Home Warranty, HOA Dues
    • Homeowners Fee Y/N: Yes
    • WARRANTY: Builder Warranty Avail
    • Class: RESIDENTIAL
    • Subdivision Y/N: Yes

    Price history

    DateEventPrice
    6/16/2022Sold--
    Source: LGVBOARD #20222034 Report a problem
    4/8/2022Listed for sale$499,999+19.2%$193/sqft
    Source: LGVBOARD #20222034 Report a problem
    6/1/2020Sold--
    Source: LGVBOARD #20200385 Report a problem
    1/24/2020Listed for sale$419,500$162/sqft
    Source: TX FARMS & RANCHES/PARK VILLAGE #20200385 Report a problem

    Public tax history

    YearProperty taxesTax assessment
    2025$8,446 -0.6%$539,580 +3.3%
    2024$8,497 +5.6%$522,360 +4.8%
    2023$8,050 +2.2%$498,650 +13.9%
    2022$7,876 -20.1%$437,770 +6.7%
    2021$9,860 +149.3%$410,150 +146.3%
    2020$3,955 +327.1%$166,550 +329.8%
    2019$926 -2.2%$38,750
    2018$946 $38,750
    2017$946 $38,750

    Find assessor info on the county website

    Neighborhood: 75605

    Nearby schools

    GreatSchools rating
    Schools provided by the listing agent
    • District: SPRING HILL

    Source: The MLS. This data may not be complete. We recommend contacting the local school district to confirm school assignments for this home.

    Get pre-qualified for a loan
    At Zillow Home Loans, we can pre-qualify you in as little as 5 minutes with no impact to your credit score.

    An equal housing lender. NMLS #10287.