Skip main navigation
Sold for $415,000
  • $415,000

    4015 Hudson Ter, Tampa, FL 33618

    3beds
    1,542sqft
    Single Family Residence
    Built in 1964
    0.26 Acres Lot
    $460,000 Zestimate®
    $269/sqft
    $2,393 Estimated rent

    Home value

    $460,000

    $437,000 - $483,000

    $2,393/mo

    Zestimate® history
    Loading
    Loading...

    Owner options

    List your home for rent

    $2,393/mo

    Rent Zestimate®

    Find your next renter with Zillow Rental Manager. Plus, with online applications, you can quickly screen prospective tenants – for free.

    Learn more

    $2,393/mo

    Rent Zestimate®

    Refinance and save

    $2,866/mo

    Est. payment

    Refinancing to a lower rate could help reduce your monthly payments and save thousands over the life of the loan.

    See today's rates

    $2,866/mo

    Est. payment

    Explore your selling options

    Work with a Zillow partner agent

    Leverage their expertise and Zillow's premium Showcase listings to get your home seen by more buyers.

    Get started

    List with your own agent

    Get your home in front of millions of buyers by listing it on Zillow.

    Learn how to do it

    Sell it yourself

    Take full control of how buyers see your home on Zillow by listing For Sale by Owner (FSBO).

    List your home

    What's special

    Plenty of storage roomEating spaceWalk-in closetCustom closetmaid systemNew dual-sink vanityEn suite bathroomUpdated bathroom
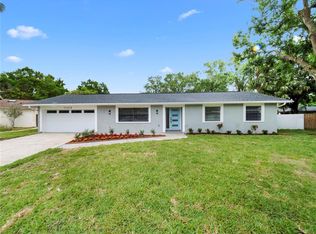
    Welcome home to this all block construction ranch-style home set back from a quiet cul-de-sac in desirable Carrollwood. Nestled amongst mature landscaping on an 11,000 square foot lot in flood zone X (no flood insurance required!) with a brand new roof, this home is sure to check all of your boxes. Inside the home you’ll find a functional floor plan and updates galore, making it equal parts elegance and cozy charm. Upon entering you will find your formal living and dining areas. The spacious living room features an electric fireplace that warms the space, literally and figuratively! The serene kitchen includes updates like newly painted solid wood cabinets, hardware, Carrara marble backsplash, eating space, and a window over the sink with Roman shades overlooking the gorgeous backyard. The split bedroom floor plan features a master bedroom with an en suite bathroom and walk-in closet with a custom ClosetMaid system. The two secondary bedrooms are secluded for privacy and share a bathroom which was completely remodeled in 2022 with marble penny tile flooring, a new dual-sink vanity with marble countertops, Delta faucets & fixtures, Kohler toilet, a brand new oversized bathtub and tile in the shower. Details like classic wood floors and large baseboards throughout, wainscoting in the updated bathroom and nursery, and plenty of natural light make this home a dream. The fully-fenced in backyard has tons of space for entertaining and playing. It features a pergola with bistro lights, a shed with plenty of storage room that is hooked up to electrical rebuilt in 2019. Enjoy having no water bill as the entire home and irrigation system is run on well water, water softener included. The location does not get much better than this. Conveniently and centrally located to all of the major roads and highways in Tampa, commutes are a breeze. You’ll be less than a 5-minute drive to Carrollwood Elementary School which now offers K-8th grade and the sprawling Carollwood Park, and less than 20 minutes to Tampa International Airport, International Plaza, and Downtown Tampa. Schedule your private showing and make this home yours today!

    Zillow last checked:

    Listing updated:

    Listing Provided by:

    Tiffany Gilman 813-817-2143,

    PALERMO REAL ESTATE PROF. INC. 813-637-0117

    Bought with:

    Eliana Giraldo Torres, 3518058

    FLORIDA EXECUTIVE REALTY 2

    Source: Stellar MLS,MLS#: T3474397MLS LogoOriginating MLS: Tampa

    Facts & features

    Interior

    Bedrooms & bathrooms
    • Bedrooms: 3
    • Bathrooms: 2
    • Full bathrooms: 2
    Primary bedroom
    • Features: En Suite Bathroom
    • Level: First
    • Dimensions: 10x13
    Bedroom 2
    • Level: First
    • Dimensions: 12x12
    Bedroom 3
    • Level: First
    • Dimensions: 14x12
    Dinette
    • Level: First
    • Dimensions: 4x8
    Dining room
    • Level: First
    • Dimensions: 13x15
    Kitchen
    • Features: Pantry, Granite Counters
    • Level: First
    • Dimensions: 12x11
    Living room
    • Level: First
    • Dimensions: 15x15
    Heating
    • Central, Electric
    Cooling
    • Central Air
    Appliances
    • Included: Water Filtration System, Water Softener, Dishwasher, Disposal, Dryer, Electric Water Heater, Microwave, Range, Refrigerator, Washer
    • Laundry: Inside, In Kitchen, Laundry Closet
    Features
    • Solid Wood Cabinets, Ceiling Fan(s), Eating Space In Kitchen, Living Room/Dining Room Combo, Split Bedroom, Stone Counters, Thermostat, Walk-In Closet(s)
    • Flooring: Bamboo, Carpet, Hardwood
    • Windows: Blinds
    • Has fireplace: Yes
    • Fireplace features: Electric, Living Room
    Interior area
    • Total structure area: 1,584
    • Total interior livable area: 1,542 sqft

    Property

    Parking
    • Parking features: Driveway
    • Has uncovered spaces: Yes
    Features
    • Levels: One
    • Stories: 1
    • Patio & porch: Patio
    • Exterior features: Irrigation System, Rain Gutters
    • Fencing: Chain Link,Vinyl,Wood
    Lot
    • Size: 0.26 Acres
    • Dimensions: 79 x 141
    • Features: Cul-De-Sac
    Details
    • Additional structures: Gazebo, Shed(s)
    • Parcel number: U16281812O00000000008.0
    • Zoning: RSC-4
    • Special conditions: None

    Construction

    Type & style
    • Home type: SingleFamily
    • Property subtype: Single Family Residence
    Materials
    • Block
    • Foundation: Slab
    • Roof: Shingle
    Condition
    • New construction: No
    • Year built: 1964

    Utilities & green energy

    • Sewer: Septic Tank
    • Water: Well
    • Utilities for property: BB/HS Internet Available, Cable Connected, Electricity Connected

    Community & neighborhood

    Location
    • Region: Tampa
    • Subdivision: HUDSON TERRACE SUBDIVISION

    HOA & financial

    HOA
    • Has HOA: No
    Other fees
    • Pet fee: $0 monthly
    Other financial information
    • Total actual rent: 0

    Other

    Other facts
    • Ownership: Fee Simple
    • Road surface type: Paved

    Price history

    DateEventPrice
    12/14/2023Sold$415,000-2.4%$269/sqft
    Source: Stellar MLS #T3474397 Report a problem
    10/28/2023Pending sale$425,000$276/sqft
    Source: Stellar MLS #T3474397 Report a problem
    10/27/2023Price change$425,000-1.2%$276/sqft
    Source: Stellar MLS #T3474397 Report a problem
    10/6/2023Listed for sale$430,000$279/sqft
    Source: Stellar MLS #T3474397 Report a problem
    9/26/2023Pending sale$430,000$279/sqft
    Source: Stellar MLS #T3474397 Report a problem
    9/22/2023Listed for sale$430,000+87%$279/sqft
    Source: Stellar MLS #T3474397 Report a problem
    5/1/2018Sold$230,000-86.9%$149/sqft
    Source: Public Record Report a problem
    11/26/2017Listed for sale$1,750,000+1099.5%$1,135/sqft
    Source: DENNIS REALTY & INV. CORP. #T2889193 Report a problem
    6/18/2013Sold$145,900+4.3%$95/sqft
    Source: Public Record Report a problem
    1/16/2013Listed for sale$139,900-41.2%$91/sqft
    Source: GN Enterprises, LLC #T2550595 Report a problem
    7/2/2007Sold$238,000+90.4%$154/sqft
    Source: Public Record Report a problem
    2/21/2006Sold$125,000$81/sqft
    Source: Public Record Report a problem

    Public tax history

    YearProperty taxesTax assessment
    2025$6,053 +8.6%$340,724 +2.9%
    2024$5,573 +61.8%$331,121 +57.6%
    2023$3,444 +5.4%$210,150 +3%
    2022$3,268 +1.3%$204,029 +3%
    2021$3,227 +2.9%$198,086 +1.4%
    2020$3,137 +3.2%$195,351 +2.1%
    2019$3,041 $191,402 +35%
    2018$3,041 +42.6%$141,794 -17%
    2017$2,133 +1.7%$170,887 +25.6%
    2016$2,096 +1.4%$136,022 +0.7%
    2015$2,068 +0.2%$135,076 +0.8%
    2014$2,065 $134,004 +15.6%
    2013$2,065 +73.6%$115,903 +33.1%
    2012$1,189 -6.2%$87,059 -4.2%
    2011$1,268 -13.4%$90,843 -10.3%
    2010$1,464 -15.5%$101,274 -11.6%
    2009$1,732 -17.3%$114,502 -13.6%
    2008$2,095 -35.8%$132,593 -12.9%
    2007$3,263 +288%$152,278 +177.5%
    2006$841 +1.7%$54,875 +3%
    2005$827 $53,277 +3%
    2004-- $51,725 +1.9%
    2003-- $50,761 +2.4%
    2002-- $49,571 +1.6%
    2001-- $48,790 -3.6%
    2000$712 $50,604

    Find assessor info on the county website

    Neighborhood: 33618

    Nearby schools

    GreatSchools rating
    Schools provided by the listing agent
    • Elementary: Carrollwood-HB
    • Middle: Adams-HB
    • High: Chamberlain-HB

    Source: Stellar MLS. This data may not be complete. We recommend contacting the local school district to confirm school assignments for this home.

    Get a cash offer in 3 minutes
    Find out how much your home could sell for in as little as 3 minutes with a no-obligation cash offer.
    Estimated market value
    $460,000
    Get a cash offer in 3 minutes
    Find out how much your home could sell for in as little as 3 minutes with a no-obligation cash offer.
    Estimated market value
    $460,000