Skip main navigation
Closed
  • $548,250

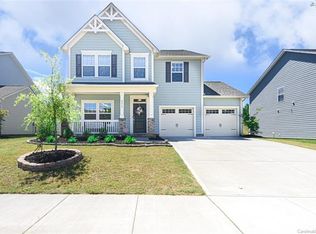
    4015 Huntley Glen Dr, Pineville, NC 28134

    4beds
    2,681sqft
    Single Family Residence
    Built in 2018
    0.2 Acres Lot
    $548,000 Zestimate®
    $204/sqft
    $3,169 Estimated rent

    Home value

    $548,000

    $510,000 - $586,000

    $3,169/mo

    Zestimate® history
    Loading
    Loading...

    Owner options

    List your home for rent

    $3,169/mo

    Rent Zestimate®

    Find your next renter with Zillow Rental Manager. Plus, with online applications, you can quickly screen prospective tenants – for free.

    Learn more

    $3,169/mo

    Rent Zestimate®

    Refinance and save

    $3,684/mo

    Est. payment

    Refinancing to a lower rate could help reduce your monthly payments and save thousands over the life of the loan.

    See today's rates

    $3,684/mo

    Est. payment

    Explore your selling options

    Work with a Zillow partner agent

    Leverage their expertise and Zillow's premium Showcase listings to get your home seen by more buyers.

    Get started

    List with your own agent

    Get your home in front of millions of buyers by listing it on Zillow.

    Learn how to do it

    Sell it yourself

    Take full control of how buyers see your home on Zillow by listing For Sale by Owner (FSBO).

    List your home

    What's special

    Welcome home to this charming two-story residence in the heart of Pineville, where character, comfort, and convenience come together beautifully. From the moment you step inside, you’ll appreciate the inviting open floor plan designed for both everyday living and effortless entertaining. The main level features a spacious dining room perfect for hosting gatherings and special occasions, while the well-appointed kitchen serves as the heart of the home with a large center island, stainless steel appliances, ample cabinetry, and plenty of workspace. The kitchen flows seamlessly into the living areas, creating an open and welcoming atmosphere. A versatile main-level bedroom offers endless possibilities and can easily function as a private home office, guest suite, or flex space to fit your needs. Upstairs, retreat to the oversized primary suite featuring a generous bedroom, a large en-suite bathroom, and spacious walk-in closets. Two additional bedrooms, a versatile loft area, and an expansive laundry room provide plenty of room for everyone to spread out and enjoy. The loft offers the perfect space for a media room, playroom, home gym, or second living area. Step outside to enjoy the large fenced backyard, complete with an updated patio that’s ideal for outdoor dining, entertaining, or simply relaxing. With its thoughtful layout, abundant storage, distinctive character, and desirable location close to shopping, dining, parks, and major commuting routes, this Pineville gem offers the perfect place to call home. Don’t miss the opportunity to make this exceptional property yours!

    Zillow last checked:

    Listing updated:

    Listed by:

    Rachelle Gilman rachelle.gilman@bhhscarolinas.com,

    Berkshire Hathaway HomeServices Carolinas Realty

    Bought with:

    Kym Gallo

    COMPASS

    Source: Canopy MLS as distributed by MLS GRID,MLS#: 4387858MLS Logo

    Facts & features

    Interior

    Bedrooms & bathrooms
    • Bedrooms: 4
    • Bathrooms: 3
    • Full bathrooms: 2
    • 1/2 bathrooms: 1
    • Main level bedrooms: 1
    Primary bedroom
    • Level: Upper
    Bedroom s
    • Level: Main
    Bedroom s
    • Level: Upper
    Bedroom s
    • Level: Upper
    Bathroom half
    • Level: Main
    Bathroom full
    • Level: Upper
    Bathroom full
    • Level: Upper
    Breakfast
    • Level: Main
    Dining room
    • Level: Main
    Kitchen
    • Level: Main
    Living room
    • Level: Main
    Loft
    • Level: Upper
    Office
    • Level: Main
    Heating
    • Central
    Cooling
    • Central Air
    Appliances
    • Included: Dishwasher, Disposal, Electric Oven, Electric Range, Microwave, Oven, Refrigerator, Wall Oven
    • Laundry: Inside, Laundry Room, Upper Level
    Features
    • Built-in Features, Soaking Tub, Kitchen Island, Open Floorplan, Pantry, Walk-In Closet(s), Walk-In Pantry
    • Flooring: Carpet, Laminate, Tile
    • Windows: Window Treatments
    • Has basement: No
    Interior area
    • Total structure area: 2,681
    • Total interior livable area: 2,681 sqft
    • Finished area above ground: 2,681
    • Finished area below ground: 0

    Property

    Parking
    • Total spaces: 4
    • Parking features: Driveway, Attached Garage, Garage Faces Front, Garage on Main Level
    • Attached garage spaces: 2
    • Uncovered spaces: 2
    Features
    • Levels: Two
    • Stories: 2
    • Patio & porch: Covered, Front Porch
    • Fencing: Back Yard,Fenced,Privacy
    Lot
    • Size: 0.2 Acres
    Details
    • Parcel number: 22109403
    • Zoning: RMX
    • Special conditions: Standard

    Construction

    Type & style
    • Home type: SingleFamily
    • Architectural style: Transitional
    • Property subtype: Single Family Residence
    Materials
    • Fiber Cement
    • Foundation: Slab
    Condition
    • New construction: No
    • Year built: 2018

    Utilities & green energy

    • Sewer: Public Sewer
    • Water: City
    • Utilities for property: Cable Available, Electricity Connected

    Community & HOA

    Community
    • Security: Smoke Detector(s)
    • Subdivision: Huntley Glen
    HOA
    • Has HOA: Yes
    • HOA fee: $376 annually
    • HOA name: Red Rock Management
    Location
    • Region: Pineville

    Financial & listing details

    • Price per square foot: $204/sqft
    • Tax assessed value: $474,800
    • Annual tax amount: $3,818
    • Date on market: 5/30/2026
    • Cumulative days on market: 11 days
    • Listing terms: Cash,Conventional,FHA,VA Loan
    • Electric utility on property: Yes
    • Road surface type: Concrete, Paved

    Price history

    DateEventPrice
    7/9/2026Sold$548,250-0.3%$204/sqft
    Source: Canopy MLS as distributed by MLS GRID #4387858 Report a problem
    5/30/2026Listed for sale$550,000+59.4%$205/sqft
    Source: Canopy MLS as distributed by MLS GRID #4387858 Report a problem
    7/21/2020Sold$345,000$129/sqft
    Source: Public Record Report a problem
    5/24/2020Pending sale$345,000$129/sqft
    Source: Keller Williams Realty Ballantyne Area #3614799 Report a problem
    5/7/2020Listed for sale$345,000+8%$129/sqft
    Source: Keller Williams Realty Ballantyne Area #3614799 Report a problem
    3/16/2018Sold$319,500$119/sqft
    Source: Public Record Report a problem

    Public tax history

    YearProperty taxesTax assessment
    2025$3,818 +3.3%$474,800
    2024$3,696 +1.4%$474,800
    2023$3,644 +27.4%$474,800 +59.4%
    2022$2,859 $297,800
    2021$2,859 +5.6%$297,800 +5.7%
    2020$2,707 +0.2%$281,700
    2019$2,701 +648.3%$281,700 +839%
    2018$361 $30,000
    2017-- $30,000
    Find assessor info on the county website

    Neighborhood: 28134

    Nearby schools

    GreatSchools rating
    Schools provided by the listing agent
    • Elementary: Pineville
    • Middle: Quail Hollow
    • High: Ballantyne Ridge

    Source: Canopy MLS as distributed by MLS GRID. This data may not be complete. We recommend contacting the local school district to confirm school assignments for this home.

    Get a cash offer in 3 minutes
    Find out how much your home could sell for in as little as 3 minutes with a no-obligation cash offer.
    Estimated market value
    $548,000
    Get a cash offer in 3 minutes
    Find out how much your home could sell for in as little as 3 minutes with a no-obligation cash offer.
    Estimated market value
    $548,000