Stately one-level custom home in the exclusive gated community of Pebble Brook Estates, just 20 miles from downtown Nashville! From the solid iron entry door & soaring foyer w/chandelier, to the automated Hunter Douglas blinds, every detail is thoughtfully designed. The split floor plan offers maximum privacy, w/3 bedrooms on one end of home (1 includes full bath w/walk-in shower & sitting area, another used as a work out room) plus an additional study & dining room. The spacious primary suite on the opposite end features a double tray ceiling, large walk-in closet, separate vanities & a beautifully tiled walk-in shower. A chef’s dream kitchen boasts 2 islands, KitchenAid appliances, a 6-burner range with even heat grill, double ovens w/ warming drawer, ample prep space, butlers pantry and dining room. The open concept flows seamlessly from the kitchen to the living room boasting a beautiful fireplace w/ floor to ceiling stone accent. A stairway provides access to the large floored area over the garage. Enjoy stunning golf course views from the expansive covered patio, complete with gas hookup for an outdoor grill/ kitchen, ceiling fans, and space for a TV—perfect for entertaining. The large, flat, fenced yard is ideal for play, pets, gardening or adding a pool. Heated and cooled garage and approx 330 sq ft of unfinished space over garage offers expansion potential. Located in a serene, private setting with easy access to city conveniences, this exceptional home blends luxury, comfort, and function. Don’t miss this opportunity—see the feature sheet in the media section for the full list of amenities.. 1% lender credit with use of preferred lender.
Closed
Street View
$817,500
4015 Ironwood Dr, Greenbrier, TN 37073
4beds
3,554sqft
Single Family Residence, Residential
Built in 2015
0.73 Acres Lot
$823,800 Zestimate®
$230/sqft
$3,572 Estimated rent
Home value
$823,800
$741,000 - $923,000
$3,572/mo
Zestimate® history
Owner options
List your home for rent
$3,572/mo
Rent Zestimate®
Find your next renter with Zillow Rental Manager. Plus, with online applications, you can quickly screen prospective tenants – for free.
$3,572/mo
Rent Zestimate®
Refinance and save
$5,484/mo
Est. payment
Refinancing to a lower rate could help reduce your monthly payments and save thousands over the life of the loan.
$5,484/mo
Est. payment
Explore your selling options
Work with a Zillow partner agent
Leverage their expertise and Zillow's premium Showcase listings to get your home seen by more buyers.
Get startedList with your own agent
Get your home in front of millions of buyers by listing it on Zillow.
Learn how to do itSell it yourself
Take full control of how buyers see your home on Zillow by listing For Sale by Owner (FSBO).
List your homeWhat's special
Zillow last checked:
Listing updated:
Listed by:
Bernie Gallerani 615-438-6658,
Bernie Gallerani Real Estate
Bought with:
Bernie Gallerani, 295782
Bernie Gallerani Real Estate
Source: RealTracs MLS as distributed by MLS GRID,MLS#: 3078321
Facts & features
Interior
Bedrooms & bathrooms
- Bedrooms: 4
- Bathrooms: 4
- Full bathrooms: 3
- 1/2 bathrooms: 1
- Main level bedrooms: 4
Other
- Features: Utility Room
- Level: Utility Room
Heating
- Central, Dual, Natural Gas
Cooling
- Central Air, Electric
Appliances
- Included: Double Oven, Cooktop, Gas Range, Dishwasher, Disposal, Stainless Steel Appliance(s)
Features
- Built-in Features, Ceiling Fan(s), Entrance Foyer, High Ceilings, Open Floorplan, Pantry, Walk-In Closet(s)
- Flooring: Wood, Tile
- Basement: Crawl Space
- Number of fireplaces: 1
- Fireplace features: Living Room
Interior area
- Total structure area: 3,554
- Total interior livable area: 3,554 sqft
- Finished area above ground: 3,554
Property
Parking
- Total spaces: 3
- Parking features: Garage Faces Side
- Garage spaces: 3
Features
- Levels: One
- Stories: 1
- Patio & porch: Patio, Covered, Porch
- Fencing: Back Yard
Lot
- Size: 0.73 Acres
- Features: Cul-De-Sac, Level
- Topography: Cul-De-Sac,Level
Details
- Parcel number: 129M A 01700 000
- Special conditions: Standard
Construction
Type & style
- Home type: SingleFamily
- Property subtype: Single Family Residence, Residential
Materials
- Brick
Condition
- New construction: No
- Year built: 2015
Utilities & green energy
- Sewer: STEP System
- Water: Public
- Utilities for property: Electricity Available, Natural Gas Available, Water Available, Underground Utilities
Community & HOA
Community
- Security: Security System, Smoke Detector(s)
- Subdivision: Pebble Brook Estates
HOA
- Has HOA: Yes
- Amenities included: Gated, Underground Utilities
- Services included: Maintenance Grounds
- HOA fee: $700 annually
Location
- Region: Greenbrier
Financial & listing details
- Price per square foot: $230/sqft
- Tax assessed value: $804,900
- Annual tax amount: $4,065
- Date on market: 1/8/2026
- Electric utility on property: Yes
Price history
| Date | Event | Price |
|---|---|---|
| 3/18/2026 | Sold | $817,500-3.8%$230/sqft |
Source:  RealTracs MLS as distributed by MLS GRID #3078321 Report a problem RealTracs MLS as distributed by MLS GRID #3078321 Report a problem | ||
| 3/17/2026 | Pending sale | $850,000$239/sqft |
Source: RealTracs MLS as distributed by MLS GRID #3078321 Report a problem | ||
| 1/16/2026 | Contingent | $850,000$239/sqft |
Source: RealTracs MLS as distributed by MLS GRID #3078321 Report a problem | ||
| 1/14/2026 | Listed for sale | $850,000+56.5%$239/sqft |
Source: RealTracs MLS as distributed by MLS GRID #3078321 Report a problem | ||
| 6/2/2020 | Sold | $543,000-1.1%$153/sqft |
Source: RealTracs MLS as distributed by MLS GRID #2143180 Report a problem | ||
| 4/24/2020 | Listed for sale | $549,000+632%$154/sqft |
Source: G. S. Moore & Son #2143180 Report a problem | ||
| 11/16/2016 | Listing removed | $75,000$21/sqft |
Source: CENTURY 21 Platinum Properties #1696167 Report a problem | ||
| 8/11/2016 | Listed for sale | $75,000$21/sqft |
Source: CENTURY 21 Platinum Properties #1696167 Report a problem | ||
| 2/26/2015 | Listing removed | $75,000$21/sqft |
Source: Byers & Harvey, Inc. #1601024 Report a problem | ||
| 1/13/2015 | Listed for sale | $75,000+15.4%$21/sqft |
Source: Byers & Harvey, Inc. #1601024 Report a problem | ||
| 1/2/2015 | Sold | $65,000-13.3%$18/sqft |
Source: Public Record Report a problem | ||
| 12/14/2013 | Listing removed | $75,000$21/sqft |
Source: Byers & Harvey, Inc. #1459685 Report a problem | ||
| 6/16/2013 | Listed for sale | $75,000$21/sqft |
Source: Byers & Harvey, Inc. #1459685 Report a problem | ||
Public tax history
| Year | Property taxes | Tax assessment |
|---|---|---|
| 2025 | $4,065 | $201,225 |
| 2024 | $4,065 | $201,225 |
| 2023 | $4,065 +4% | $201,225 +50.6% |
| 2022 | $3,909 +13.6% | $133,600 |
| 2021 | $3,441 -12% | $133,600 |
| 2020 | $3,909 | $133,600 |
| 2019 | $3,909 | $133,600 |
| 2018 | $3,909 +13.6% | $133,600 +16.9% |
| 2017 | $3,441 -2.4% | $114,250 |
| 2016 | $3,525 +4.2% | $114,250 |
| 2015 | $3,382 +631.2% | $114,250 +631.2% |
| 2014 | $463 | $15,625 |
| 2013 | -- | $15,625 |
| 2012 | -- | $15,625 |
| 2011 | -- | $15,625 |
| 2010 | -- | $15,625 |
| 2009 | -- | $15,625 |
| 2008 | -- | $15,625 |
| 2007 | -- | $15,625 |
| 2006 | -- | $15,625 |
Find assessor info on the county website
Neighborhood: 37073
Nearby homes
- $853,0003 bd3 ba3.4k sqft4011 Ironwood Dr, Greenbrier, TN 37073Off Market
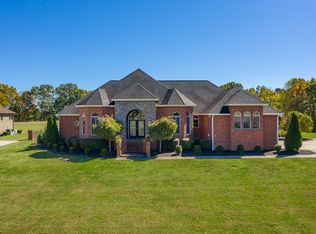
- $905,8005 bd5 ba4.2k sqft4019 Ironwood Dr, Greenbrier, TN 37073Off Market

- $753,4004 bd3 ba3k sqft4007 Ironwood Dr, Greenbrier, TN 37073Off Market
- $150,0001 Acres4023 Ironwood Dr, Greenbrier, TN 37073Off Market
- $--0.69 Acres4023 Ironwood Dr LOT 27, Greenbrier, TN 37073Off Market
- $855,0005 bd5 ba4.4k sqft4016 Ironwood Dr, Greenbrier, TN 37073Sold
- $778,2004 bd3 ba3.2k sqft4012 Ironwood Dr, Greenbrier, TN 37073Off Market
- $940,3007 bd6 ba6.4k sqft4020 Ironwood Dr, Greenbrier, TN 37073Off Market
Nearby schools
GreatSchools rating
- 7/10Coopertown Elementary SchoolGrades: PK-5Distance: 4.6 mi
- 3/10Coopertown Middle SchoolGrades: 6-8Distance: 4.6 mi
- 3/10Springfield High SchoolGrades: 9-12Distance: 8.9 mi
Schools provided by the listing agent
- Elementary: Coopertown Elementary
- Middle: Coopertown Middle School
- High: Springfield High School
Source: RealTracs MLS as distributed by MLS GRID. This data may not be complete. We recommend contacting the local school district to confirm school assignments for this home.
Get a cash offer in 3 minutes
Find out how much your home could sell for in as little as 3 minutes with a no-obligation cash offer.
Estimated market value
$823,800
Get a cash offer in 3 minutes
Find out how much your home could sell for in as little as 3 minutes with a no-obligation cash offer.
Estimated market value
$823,800
- Tennessee
- Robertson County
- Coopertown
- 37073
- 4015 Ironwood Dr
Nearby cities
Nearby zip codes
Other Coopertown Topics
