Skip main navigation
Closed
  • Listed by: Compass Realty Group • Sheryl Deskin • Contact: 314-330-9329
    Bought with: Redfin Corporation
    Price Unknown

    4015 Juniata St, Saint Louis, MO 63116

    3beds
    1,893sqft
    Single Family Residence
    Built in 1912
    4,347 Square Feet Lot
    $418,100 Zestimate®
    $--/sqft
    $2,781 Estimated rent

    Home value

    $418,100

    $372,000 - $464,000

    $2,781/mo

    Zestimate® history
    Loading
    Loading...

    Owner options

    List your home for rent

    $2,781/mo

    Rent Zestimate®

    Find your next renter with Zillow Rental Manager. Plus, with online applications, you can quickly screen prospective tenants – for free.

    Learn more

    $2,781/mo

    Rent Zestimate®

    Refinance and save

    Refinancing to a lower rate could help reduce your monthly payments and save thousands over the life of the loan.

    See today's rates

    Explore your selling options

    Work with a Zillow partner agent

    Leverage their expertise and Zillow's premium Showcase listings to get your home seen by more buyers.

    Get started

    List with your own agent

    Get your home in front of millions of buyers by listing it on Zillow.

    Learn how to do it

    Sell it yourself

    Take full control of how buyers see your home on Zillow by listing For Sale by Owner (FSBO).

    List your home

    What's special

    Finished third floorTwo-car detached garageStylish updatesDouble sinksWindow seatBright spacious main levelCharacter-rich dining room
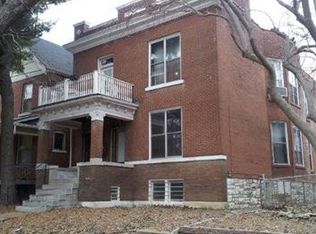
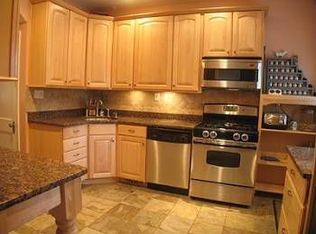
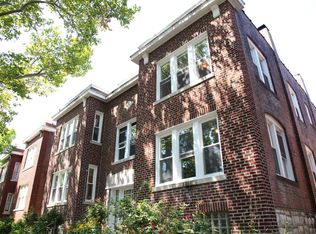
    Welcome to this timeless Tower Grove South treasure—an updated century home nestled on an oversized, privacy-fenced lot with space to garden, play, or design the outdoor setup of your dreams. With its unbeatable location, stylish updates, and a two-car detached garage -- this one checks all the boxes. Inside, you’ll find a bright, spacious main level with an inviting living room and character-rich dining room—complete with beamed ceilings and a window seat that steals the show. The kitchen offers plenty of space and natural light, with a layout that’s both functional and full of charm. Upstairs boasts three comfortable bedrooms and a stunning, renovated full bath with double sinks. Need more space? The finished third floor offers 350+ square feet of flexibility—perfect for a fourth bedroom, home office, playroom, or creative studio. Just blocks from Tower Grove Park and the vibrant shops and eateries along South Grand, this home offers not just a place to live, but a lifestyle rooted in community, character, and convenience.

    Zillow last checked:

    Listing updated:

    Listed by:

    Sheryl Deskin 314-330-9329,

    Compass Realty Group

    Bought with:

    Melissa L Anderson, 2015037220

    Redfin Corporation

    Source: MARIS,MLS#: 25052219MLS LogoOriginating MLS: St. Louis Association of REALTORS

    Facts & features

    Interior

    Bedrooms & bathrooms
    • Bedrooms: 3
    • Bathrooms: 2
    • Full bathrooms: 1
    • 1/2 bathrooms: 1
    • Main level bathrooms: 1
    Bedroom
    • Features: Floor Covering: Carpeting
    • Level: Second
    • Area: 168
    • Dimensions: 14x12
    Bedroom 2
    • Features: Floor Covering: Carpeting
    • Level: Second
    • Area: 132
    • Dimensions: 12x11
    Bedroom 3
    • Features: Floor Covering: Wood
    • Level: Second
    • Area: 72
    • Dimensions: 9x8
    Bonus room
    • Features: Floor Covering: Carpeting
    • Level: Third
    • Area: 297
    • Dimensions: 27x11
    Dining room
    • Features: Floor Covering: Wood
    • Level: Main
    • Area: 180
    • Dimensions: 15x12
    Kitchen
    • Features: Floor Covering: Wood
    • Level: Main
    • Area: 117
    • Dimensions: 13x9
    Living room
    • Features: Floor Covering: Wood
    • Level: Main
    • Area: 216
    • Dimensions: 18x12
    Heating
    • Forced Air, Natural Gas, Zoned
    Cooling
    • Ceiling Fan(s), Central Air, Electric, Zoned
    Appliances
    • Included: Stainless Steel Appliance(s), ENERGY STAR Qualified Dishwasher, Ice Maker, Range Hood, Free-Standing Gas Range, Refrigerator, Electric Water Heater
    • Laundry: In Basement
    Features
    • Beamed Ceilings, Ceiling Fan(s), Custom Cabinetry, Double Vanity, Entrance Foyer, High Ceilings, Historic Millwork, Pantry, Separate Dining, Solid Surface Countertop(s), Walk-In Closet(s)
    • Flooring: Carpet, Hardwood
    • Doors: Panel Door(s)
    • Windows: Insulated Windows, Tilt-In Windows
    • Basement: Storage Space,Sump Pump,Unfinished,Walk-Up Access
    • Has fireplace: No
    • Fireplace features: None
    Interior area
    • Total structure area: 1,893
    • Total interior livable area: 1,893 sqft
    • Finished area above ground: 1,893

    Property

    Parking
    • Total spaces: 2
    • Parking features: Alley Access, Detached, Garage, Garage Door Opener, On Street, Oversized
    • Garage spaces: 2
    • Has uncovered spaces: Yes
    Features
    • Levels: Two and a Half
    • Patio & porch: Covered, Front Porch, Patio, Rear Porch
    • Pool features: None
    • Fencing: Back Yard,Fenced,Privacy,Wood
    Lot
    • Size: 4,347 Square Feet
    • Dimensions: 28 x 161
    • Features: Back Yard, Front Yard, Level, Near Public Transit
    Details
    • Parcel number: 50600602500
    • Special conditions: Standard

    Construction

    Type & style
    • Home type: SingleFamily
    • Architectural style: Historic,Traditional
    • Property subtype: Single Family Residence
    Materials
    • Brick
    • Foundation: Stone
    Condition
    • Updated/Remodeled
    • New construction: No
    • Year built: 1912

    Utilities & green energy

    • Sewer: Public Sewer
    • Water: Public
    • Utilities for property: Cable Available, Electricity Connected, Natural Gas Connected, Sewer Connected, Water Connected

    Community & HOA

    Community
    • Features: Sidewalks, Street Lights
    • Security: Security System, Smoke Detector(s)
    • Subdivision: Russell Estates
    HOA
    • Has HOA: No
    Location
    • Region: Saint Louis

    Financial & listing details

    • Tax assessed value: $65,220
    • Annual tax amount: $4,681
    • Date on market: 8/7/2025
    • Cumulative days on market: 4 days
    • Listing terms: Cash,Conventional,FHA,VA Loan
    • Ownership: Private
    • Electric utility on property: Yes
    • Road surface type: Asphalt

    Price history

    DateEventPrice
    9/4/2025Sold--
    Source: MARIS #25052219 Report a problem
    8/12/2025Pending sale$410,000$217/sqft
    Source: MARIS #25052219 Report a problem
    8/7/2025Listed for sale$410,000+36.7%$217/sqft
    Source: MARIS #25052219 Report a problem
    10/7/2019Sold--
    Source: MARIS #19068486 Report a problem
    9/15/2019Pending sale$300,000$158/sqft
    Source: Garcia Properties #19068486 Report a problem
    9/10/2019Listed for sale$300,000$158/sqft
    Source: Garcia Properties #19068486 Report a problem
    1/16/2019Sold--
    Source: Public Record Report a problem

    Public tax history

    YearProperty taxesTax assessment
    2025$5,367 +14.7%$65,220 +17.3%
    2024$4,681 +5.1%$55,590
    2023$4,453 +6.4%$55,590 +10.5%
    2022$4,185 +0.1%$50,290
    2021$4,179 +215.8%$50,290 +14.3%
    2020$1,323 $44,000 +177.3%
    2019$1,323 $15,870 -34.6%
    2018$1,323 -36.1%$24,280
    2017$2,072 +34.9%$24,280 +35%
    2016$1,536 +10.2%$17,990
    2015$1,393 +4%$17,990
    2014$1,339 $17,990 +4%
    2013$1,339 $17,290 -17.9%
    2012-- $21,060
    2011-- $21,060
    2010-- $21,060 -2.7%
    2009$1,466 +17.9%$21,640
    2008$1,244 $21,640 -5.5%
    2007$1,244 $22,910
    2006$1,244 +1%$22,910 +31.7%
    2005$1,231 +37.7%$17,390 +46.6%
    2004$894 +2.9%$11,860
    2003$868 +6.8%$11,860 +9.7%
    2002$813 $10,810
    2001-- $10,810 +12.6%
    2000-- $9,600
    Find assessor info on the county website

    Neighborhood: Tower Grove South

    Nearby schools

    GreatSchools rating
    Schools provided by the listing agent
    • Elementary: Mann Elem.
    • Middle: Fanning Middle Community Ed.
    • High: Roosevelt High

    Source: MARIS. This data may not be complete. We recommend contacting the local school district to confirm school assignments for this home.

    Get a cash offer in 3 minutes
    Find out how much your home could sell for in as little as 3 minutes with a no-obligation cash offer.
    Estimated market value
    $418,100
    Get a cash offer in 3 minutes
    Find out how much your home could sell for in as little as 3 minutes with a no-obligation cash offer.
    Estimated market value
    $418,100