STUNNING MANICURED GOLF COURSE,TRANQUIL LAKES,NATURE & SUNSET VIEWS await you in this CUSTOM 3-bedroom, 2-bathroom, 2-car garage pool home with exceptional SPA located in the sought-after deed-restricted community of Punta Gorda Isles overlooking St. Andrews Golf Course and 17th tee. Make an exceptional first impression with lush landscaping, soaring entryway, tile roof, and easy care concrete curbing. The elegant double leaded glass front entry opens into the spacious living room featuring sumptuous lighted double coffered ceiling, sunburst windows, diagonal tile flooring, high ceilings, rounded corners, plantation shutters and sliding glass doors that seamlessly connect indoor and outdoor living with endless views.The chef-worthy kitchen boasts 3 cm granite countertops, under-cabinet lighting, full walk- in pantry, rich staggered custom wood cabinetry, stone backsplash, stainless steel appliances including double oven, touch-less faucet and a convenient breakfast bar. The adjacent dinette offers a scenic window, perfectly framing views of the fairways ,tees, three picturesque lakes, and the serene natural surroundings…one of the best locations you’ll ever see ESPECIALLY AT SUNSET! The impressive primary bedroom features all encompassing views, an alcove foyer, tray ceiling, california style shelving, PRIVATE HEATED SALTWATER POOL/SPA and patio access, grand tray ceiling, large walk-in closet, and a spa-like ensuite bath with a jetted tub, European style shower, dual raised sinks decorator inspired vanity, and private watershed for a true resort experience. This thoughtfully designed split plan provides privacy for the large serene second and third bedrooms( one with private pool access/ endless views) and share a decorator bath with the rest of the home. Experience a ZEN-INSPIRED pool area with large modern angular spa, relaxing saltwater heated pool for year round enjoyment plus Hayward remote for jets/pool/lighting 6k, brick paver patio, and a large covered seating area providing the perfect backdrop for all your outdoor entertaining with postcard worthy views. Additional amenities include 50 year lifespan TILE ROOF, two tankless hot water heaters, inside laundry with cabinetry, impact glass throughout, city water /city sewer, NO HOA, dual zone a/c, two 200 amp electrical panels, 2024 pool pump, mana-bloc plumbing, frost free spa feature at 39 degrees, generator hookup and an automatic irrigation system. 3.5 mile Bike path around golf course has direct access from sidewalk out front of homes, premium Florida living indeed! Membership to the Punta Gorda Isles Civic Association is optional, offering countless social activities. Enjoy all the amenities of historic harborfront Punta Gorda—biking, fishing, dining, live entertainment, St. Andrews South Golf Club, Isles Yacht Club, Fishermen's Village, and historic downtown—with award-winning beaches just a short drive away. With its prime location, postcard perfect golf course and picturesque lake views, don’t miss the opportunity to make this Florida dream home yours. SCHEDULE YOUR SHOWING TODAY!
Sold for $585,000
$585,000
4015 LA COSTA ISLAND COURT, PUNTA GORDA, FL 33950
3beds
1,814sqft
Single Family Residence
Built in 2011
0.27 Acres Lot
$583,500 Zestimate®
$322/sqft
$3,751 Estimated rent
Home value
$583,500
$525,000 - $648,000
$3,751/mo
Zestimate® history
Owner options
List your home for rent
$3,751/mo
Rent Zestimate®
Find your next renter with Zillow Rental Manager. Plus, with online applications, you can quickly screen prospective tenants – for free.
$3,751/mo
Rent Zestimate®
Refinance and save
$3,942/mo
Est. payment
Refinancing to a lower rate could help reduce your monthly payments and save thousands over the life of the loan.
$3,942/mo
Est. payment
Explore your selling options
Work with a Zillow partner agent
Leverage their expertise and Zillow's premium Showcase listings to get your home seen by more buyers.
Get startedList with your own agent
Get your home in front of millions of buyers by listing it on Zillow.
Learn how to do itSell it yourself
Take full control of how buyers see your home on Zillow by listing For Sale by Owner (FSBO).
List your homeWhat's special
Rounded cornersPrivate watershedHigh ceilingsBrick paver patioCalifornia style shelvingSunburst windowsAutomatic irrigation system
Zillow last checked:
Listing updated:
Listed by:
Nick Demers 941-585-3787,
RE/MAX PALM REALTY 941-889-7654,
Barbara Brooks 941-286-8669,
RE/MAX PALM REALTY
Bought with:
Christina Spaziani, 3478442
PROGRAM REALTY, LLC
Source: Stellar MLS,MLS#: C7521390 Originating MLS: Port Charlotte
Originating MLS: Port Charlotte
Facts & features
Interior
Bedrooms & bathrooms
- Bedrooms: 3
- Bathrooms: 2
- Full bathrooms: 2
Rooms
- Room types: Breakfast Room Separate, Great Room, Utility Room
Primary bedroom
- Features: Walk-In Closet(s)
- Level: First
- Area: 238 Square Feet
- Dimensions: 17x14
Bedroom 2
- Features: Built-in Closet
- Level: First
- Area: 121 Square Feet
- Dimensions: 11x11
Bedroom 3
- Features: Built-in Closet
- Level: First
- Area: 156 Square Feet
- Dimensions: 13x12
Primary bathroom
- Level: First
- Area: 140 Square Feet
- Dimensions: 14x10
Bathroom 2
- Level: First
- Area: 45 Square Feet
- Dimensions: 9x5
Balcony porch lanai
- Level: First
- Area: 364 Square Feet
- Dimensions: 26x14
Kitchen
- Level: First
- Area: 143 Square Feet
- Dimensions: 13x11
Laundry
- Level: First
- Area: 35 Square Feet
- Dimensions: 7x5
Living room
- Level: First
- Area: 323 Square Feet
- Dimensions: 19x17
Heating
- Central
Cooling
- Central Air, Zoned
Appliances
- Included: Dishwasher, Disposal, Dryer, Microwave, Range, Refrigerator, Tankless Water Heater, Touchless Faucet, Washer
- Laundry: Inside, Laundry Room
Features
- Ceiling Fan(s), Coffered Ceiling(s), High Ceilings, Open Floorplan, Primary Bedroom Main Floor, Solid Wood Cabinets, Split Bedroom, Stone Counters, Thermostat, Tray Ceiling(s), Walk-In Closet(s)
- Flooring: Porcelain Tile, Tile
- Doors: Outdoor Shower, Sliding Doors
- Windows: Window Treatments, Hurricane Shutters/Windows
- Has fireplace: No
Interior area
- Total structure area: 2,655
- Total interior livable area: 1,814 sqft
Property
Parking
- Total spaces: 2
- Parking features: Garage Door Opener, Workshop in Garage
- Attached garage spaces: 2
- Details: Garage Dimensions: 22x20
Features
- Levels: One
- Stories: 1
- Patio & porch: Patio, Screened
- Exterior features: Irrigation System, Outdoor Shower, Sidewalk
- Has private pool: Yes
- Pool features: Gunite, Heated, In Ground, Salt Water, Screen Enclosure
- Has spa: Yes
- Spa features: Heated, In Ground, Other
- Has view: Yes
- View description: Golf Course, Park/Greenbelt, Pool, Water, Lake, Pond
- Has water view: Yes
- Water view: Water,Lake,Pond
- Waterfront features: Lake, Waterfront, Lake Front, Pond
Lot
- Size: 0.27 Acres
- Features: City Lot, Key Lot, Landscaped, Near Golf Course, On Golf Course, Sidewalk
Details
- Parcel number: 412223276001
- Zoning: GS-3.5
- Special conditions: None
Construction
Type & style
- Home type: SingleFamily
- Architectural style: Custom
- Property subtype: Single Family Residence
Materials
- Block, Stucco
- Foundation: Slab, Stem Wall
- Roof: Tile
Condition
- Completed
- New construction: No
- Year built: 2011
Details
- Builder name: Dale Baker
Utilities & green energy
- Sewer: Public Sewer
- Water: Public
- Utilities for property: Electricity Connected, Public, Water Connected
Community & HOA
Community
- Features: Lake, Water Access, Waterfront, Deed Restrictions, Golf
- Pet fee: $0 monthly
- Subdivision: PUNTA GORDA ISLES SEC 12
HOA
- Has HOA: No
Location
- Region: Punta Gorda
Financial & listing details
- Price per square foot: $322/sqft
- Tax assessed value: $452,931
- Annual tax amount: $7,194
- Date on market: 2/6/2026
- Cumulative days on market: 15 days
- Listing terms: Cash,Conventional,FHA,VA Loan
- Ownership: Fee Simple
- Total actual rent: 0
- Electric utility on property: Yes
- Road surface type: Paved
Price history
| Date | Event | Price |
|---|---|---|
| 3/30/2026 | Sold | $585,000-2.5%$322/sqft |
Source:  Stellar MLS #C7521390 Report a problem Stellar MLS #C7521390 Report a problem | ||
| 2/21/2026 | Pending sale | $600,000$331/sqft |
Source: Stellar MLS #C7521390 Report a problem | ||
| 2/6/2026 | Listed for sale | $600,000+1.7%$331/sqft |
Source: Stellar MLS #C7521390 Report a problem | ||
| 11/21/2025 | Listing removed | $590,000$325/sqft |
Source: Stellar MLS #C7508997 Report a problem | ||
| 9/16/2025 | Price change | $590,000-4%$325/sqft |
Source: Stellar MLS #C7508997 Report a problem | ||
| 4/26/2025 | Listed for sale | $614,900+2.5%$339/sqft |
Source: Stellar MLS #C7508997 Report a problem | ||
| 12/22/2023 | Sold | $600,000-7.7%$331/sqft |
Source: Stellar MLS #U8213824 Report a problem | ||
| 11/21/2023 | Pending sale | $649,900$358/sqft |
Source: Stellar MLS #U8213824 Report a problem | ||
| 11/2/2023 | Price change | $649,900-3.7%$358/sqft |
Source: Stellar MLS #U8213824 Report a problem | ||
| 10/3/2023 | Price change | $674,900-6.3%$372/sqft |
Source: Stellar MLS #U8213824 Report a problem | ||
| 9/15/2023 | Listed for sale | $719,900+71.4%$397/sqft |
Source: Stellar MLS #U8213824 Report a problem | ||
| 3/21/2019 | Sold | $420,000-6.7%$232/sqft |
Source: Public Record Report a problem | ||
| 2/2/2019 | Pending sale | $450,000$248/sqft |
Source: Coldwell Banker Sunstar Realty #C7407470 Report a problem | ||
| 11/2/2018 | Listed for sale | $450,000+718.2%$248/sqft |
Source: COLDWELL BANKER SUNSTAR REALTY #C7407470 Report a problem | ||
| 5/13/2010 | Sold | $55,000$30/sqft |
Source: Public Record Report a problem | ||
Public tax history
| Year | Property taxes | Tax assessment |
|---|---|---|
| 2025 | $7,195 -11.2% | $432,934 -10.6% |
| 2024 | $8,106 +120.2% | $484,049 +88.6% |
| 2023 | $3,681 +2.9% | $256,596 +3% |
| 2022 | $3,576 +0.8% | $249,122 +3% |
| 2021 | $3,547 +3.9% | $241,866 +1.4% |
| 2020 | $3,415 -3.2% | $238,527 -1.9% |
| 2019 | $3,529 +8.9% | $243,115 +1.9% |
| 2018 | $3,240 | $238,582 +2.1% |
| 2017 | $3,240 +0.8% | $233,675 +2.1% |
| 2016 | $3,214 +0.3% | $228,869 +0.7% |
| 2015 | $3,205 -1% | $227,278 +0.8% |
| 2014 | $3,238 +0.3% | $225,474 +3.2% |
| 2013 | $3,228 +2.4% | $218,429 +564.9% |
| 2012 | $3,151 +464.2% | $32,853 |
| 2011 | $559 -2.3% | $32,853 +8.4% |
| 2010 | $572 +25.3% | $30,294 +10% |
| 2009 | $456 | $27,540 |
Find assessor info on the county website
Neighborhood: 33950
Nearby homes
- $504,9003 bd2 ba1.9k sqft4023 La Costa Island Ct, Punta Gorda, FL 33950Off Market
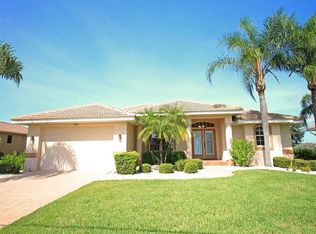
- $115,000-- bd-- ba-- sqft4007 La Costa Island Ct, Punta Gorda, FL 33950Off Market
- $689,1003 bd2 ba2.1k sqft4020 La Costa Island Ct, Punta Gorda, FL 33950Off Market

- $700,0003 bd2 ba2.6k sqft4014 La Costa Island Ct, Punta Gorda, FL 33950Sold
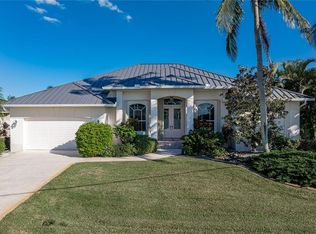
- $580,0003 bd2 ba1.9k sqft4001 La Costa Island Ct, Punta Gorda, FL 33950Sold
- $618,5003 bd2 ba2.4k sqft4031 La Costa Island Ct, Punta Gorda, FL 33950Off Market
- $1,093,60910,454 Square Feet4026 La Costa Island Ct, Punta Gorda, FL 33950Off Market
- $755,7003 bd2 ba2.2k sqft4008 La Costa Island Ct, Punta Gorda, FL 33950Off Market
Nearby schools
GreatSchools rating
- 8/10Sallie Jones Elementary SchoolGrades: PK-5Distance: 2.8 mi
- 4/10Punta Gorda Middle SchoolGrades: 6-8Distance: 3.2 mi
- 5/10Charlotte High SchoolGrades: 9-12Distance: 3 mi
Schools provided by the listing agent
- Elementary: Sallie Jones Elementary
- Middle: Punta Gorda Middle
- High: Charlotte High
Source: Stellar MLS. This data may not be complete. We recommend contacting the local school district to confirm school assignments for this home.
Get a cash offer in 3 minutes
Find out how much your home could sell for in as little as 3 minutes with a no-obligation cash offer.
Estimated market value
$583,500
Get a cash offer in 3 minutes
Find out how much your home could sell for in as little as 3 minutes with a no-obligation cash offer.
Estimated market value
$583,500
- Florida
- Charlotte County
- Punta Gorda
- 33950
- 4015 LA COSTA ISLAND COURT
Nearby cities
Nearby zip codes
Other Punta Gorda Topics
