Skip main navigation
Closed
  • Price Unknown

    4015 Laurel St, New Orleans, LA 70115

    3beds
    2,233sqft
    Single Family Residence
    Built in 1886
    6,320 Square Feet Lot
    $979,400 Zestimate®
    $--/sqft
    $4,934 Estimated rent

    Home value

    $979,400

    $862,000 - $1.12M

    $4,934/mo

    Zestimate® history
    Loading
    Loading...

    Owner options

    List your home for rent

    $4,934/mo

    Rent Zestimate®

    Find your next renter with Zillow Rental Manager. Plus, with online applications, you can quickly screen prospective tenants – for free.

    Learn more

    $4,934/mo

    Rent Zestimate®

    Refinance and save

    Refinancing to a lower rate could help reduce your monthly payments and save thousands over the life of the loan.

    See today's rates

    Explore your selling options

    Work with a Zillow partner agent

    Leverage their expertise and Zillow's premium Showcase listings to get your home seen by more buyers.

    Get started

    List with your own agent

    Get your home in front of millions of buyers by listing it on Zillow.

    Learn how to do it

    Sell it yourself

    Take full control of how buyers see your home on Zillow by listing For Sale by Owner (FSBO).

    List your home

    What's special

    Historic charmFrench doorsContemporary updatesAmple outdoor spaceBack patioBeautiful floor-to-ceiling windowsLarge primary bedroom
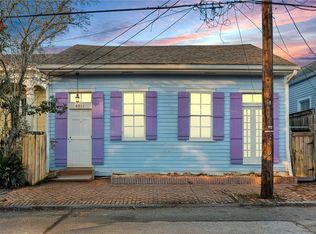
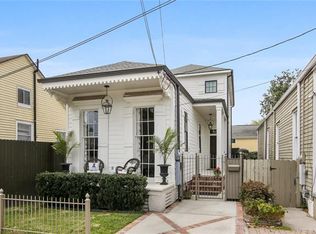
    This 3-bedroom, 2.5-bath home embodies quintessential New Orleans living, blending historic charm—including 12-foot ceilings, original hardwood floors, and beautiful floor-to-ceiling windows—with thoughtful, contemporary updates throughout. All of this is set in an unbeatable location, just steps from one of the most desirable stretches of Magazine Street. Step inside to the spacious living and dining rooms, a bright and welcoming space filled with natural light, perfect for both everyday living and hosting. The kitchen is well appointed with high-end appliances, a pantry, and a massive island—ideal for cooking and entertaining. French doors open directly to the back patio, creating a seamless indoor-outdoor flow. The large primary bedroom features a generous walk-in closet and a spacious en suite bath. Toward the rear of the home, two additional bedrooms—one with vaulted ceilings and a lovely view of the backyard—share a convenient Jack and Jill bathroom. Situated on an extra-deep 40 x 158 foot lot, the home offers ample outdoor space, fully landscaped with tons of usable space and a great sense of privacy. Whether you’re entertaining or just enjoying the outdoors, there’s room for it all. Tucked at the rear of the property is a detached cabana—a flexible bonus space perfect for a home office, gym, or studio. All of this is just a short stroll from the Mardi Gras parade route and some of New Orleans’ favorite spots — including La Petite Grocery, Saffron, Barracuda, Hansen’s Sno-Bliz, and Lawrence Square Park!

    Zillow last checked:

    Listing updated:

    Listed by:

    Sally Brower 404-909-9406,

    McEnery Residential, LLC

    Bought with:

    Margaret Stewart

    Compass Uptown (LATT07)

    Source: GSREIN,MLS#: 2495161MLS Logo

    Facts & features

    Interior

    Bedrooms & bathrooms
    • Bedrooms: 3
    • Bathrooms: 3
    • Full bathrooms: 2
    • 1/2 bathrooms: 1
    Primary bedroom
    • Description: Flooring: Wood
    • Level: Lower
    • Dimensions: 14.8x14.1
    Bedroom
    • Description: Flooring: Wood
    • Level: Lower
    • Dimensions: 12x15
    Bedroom
    • Description: Flooring: Wood
    • Level: Lower
    • Dimensions: 14.2x13.2
    Dining room
    • Description: Flooring: Wood
    • Level: Lower
    • Dimensions: 15x14.8
    Kitchen
    • Description: Flooring: Wood
    • Level: Lower
    • Dimensions: 12x15.8
    Living room
    • Description: Flooring: Wood
    • Level: Lower
    • Dimensions: 30.6x14.8
    Heating
    • Has Heating (Unspecified Type)
    Cooling
    • Central Air, 1 Unit
    Appliances
    • Included: Dryer, Dishwasher, Disposal, Oven, Range, Refrigerator
    Features
    • Pantry, Stone Counters, Stainless Steel Appliances, Wired for Sound
    • Has fireplace: No
    • Fireplace features: None
    Interior area
    • Total structure area: 2,811
    • Total interior livable area: 2,233 sqft

    Property

    Parking
    • Parking features: None
    Features
    • Levels: One
    • Stories: 1
    • Patio & porch: Wood
    • Exterior features: Courtyard, Fence
    • Pool features: None
    Lot
    • Size: 6,320 sqft
    • Dimensions: 40 x 158
    • Features: City Lot, Oversized Lot
    Details
    • Additional structures: Cabana, Shed(s)
    • Parcel number: 4015LAURELST
    • Special conditions: None

    Construction

    Type & style
    • Home type: SingleFamily
    • Architectural style: Traditional
    • Property subtype: Single Family Residence
    Materials
    • Wood Siding
    • Foundation: Raised
    • Roof: Shingle
    Condition
    • Excellent
    • Year built: 1886

    Utilities & green energy

    • Sewer: Public Sewer
    • Water: Public

    Community & neighborhood

    Security
    • Security features: Security System, Fire Sprinkler System
    Location
    • Region: New Orleans

    Price history

    DateEventPrice
    6/10/2025Sold--
    Source: GSREIN #2495161 Report a problem
    4/10/2025Contingent$930,000$416/sqft
    Source: GSREIN #2495161 Report a problem
    4/7/2025Listed for sale$930,000+20.9%$416/sqft
    Source: GSREIN #2495161 Report a problem
    10/4/2016Sold--
    Source: GSREIN #2047184 Report a problem
    6/21/2016Price change$769,000-3.8%$344/sqft
    Source: Gardner Realtors #2047184 Report a problem
    6/1/2016Price change$799,000-6.5%$358/sqft
    Source: Gardner Realtors #2047184 Report a problem
    2/27/2016Price change$855,000+80%$383/sqft
    Source: Gardner Realtors #2047184 Report a problem
    12/17/2015Listed for sale$475,000$213/sqft
    Source: GARDNER REALTORS #921052 Report a problem
    4/22/2013Sold--
    Source: Public Record Report a problem
    3/17/2013Pending sale$475,000$213/sqft
    Source: Uptown Office #921052 Report a problem
    1/10/2013Price change$475,000-2.1%$213/sqft
    Source: Uptown Office #921052 Report a problem
    7/13/2012Listed for sale$485,000$217/sqft
    Source: Uptown Office #921052 Report a problem
    3/21/2006Sold--
    Source: Public Record Report a problem

    Public tax history

    YearProperty taxesTax assessment
    2026$11,177 +38.8%$91,530 +34.9%
    2025$8,051 -1.5%$67,840
    2024$8,171 -2.1%$67,840 +2.6%
    2023$8,350 -7.9%$66,150 +4%
    2022$9,067 -5.9%$63,630 -3.8%
    2021$9,639 +2.3%$66,150 +3.5%
    2020$9,424 -2.4%$63,920
    2019$9,657 +12%$63,920
    2018$8,621 $63,920
    2017$8,621 -12.5%$63,920 +31.8%
    2016$9,849 +56.4%$48,480 -13.3%
    2015$6,298 $55,920 +21.6%
    2014$6,298 -24.2%$46,000 +40%
    2013$8,314 $32,850 -10%
    2012-- $36,500
    2011-- $36,500
    2010-- $36,500
    2009-- $36,500
    2007-- $36,500 +101.8%
    2006-- $18,090
    2004-- $18,090 +23.1%
    2002-- $14,700
    2001-- $14,700
    2000-- $14,700

    Find assessor info on the county website

    Neighborhood: East Riverside

    Nearby schools

    GreatSchools rating
    Get a cash offer in 3 minutes
    Find out how much your home could sell for in as little as 3 minutes with a no-obligation cash offer.
    Estimated market value
    $979,400
    Get a cash offer in 3 minutes
    Find out how much your home could sell for in as little as 3 minutes with a no-obligation cash offer.
    Estimated market value
    $979,400