Skip main navigation
Off market
  • $621,200

    4015 Maple Hurst Dr, Crestwood, KY 40014

    5beds
    3,600sqft
    SingleFamily
    Built in 1991
    1.03 Acres Lot
    $621,200 Zestimate®
    $173/sqft
    $3,268 Estimated rent

    Home value

    $621,200

    $590,000 - $658,000

    $3,268/mo

    Zestimate® history
    Loading
    Loading...

    Owner options

    List your home for rent

    $3,268/mo

    Rent Zestimate®

    Find your next renter with Zillow Rental Manager. Plus, with online applications, you can quickly screen prospective tenants – for free.

    Learn more

    $3,268/mo

    Rent Zestimate®

    Refinance and save

    $3,964/mo

    Est. payment

    Refinancing to a lower rate could help reduce your monthly payments and save thousands over the life of the loan.

    See today's rates

    $3,964/mo

    Est. payment

    Explore your selling options

    Work with a Zillow partner agent

    Leverage their expertise and Zillow's premium Showcase listings to get your home seen by more buyers.

    Get started

    List with your own agent

    Get your home in front of millions of buyers by listing it on Zillow.

    Learn how to do it

    Sell it yourself

    Take full control of how buyers see your home on Zillow by listing For Sale by Owner (FSBO).

    List your home

    What's special

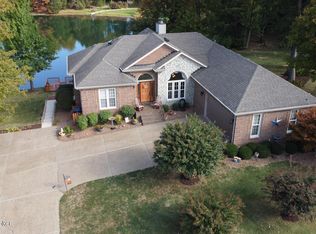
    Picture yourself recharging on Saturday morning with a cup of coffee while you overlook natural views from your rear deck. Or, see yourself enjoying a glass of tea while you greet neighbors on your front porch. This home has it all! Welcome home to 4015 Maplehurst Drive, a meticulously maintained five bedroom home located on a serene 1.03 acre plot of gently rolling land surrounded by mature trees and lush landscape. Enjoy the best of both worlds as this entertainer's dream home can accommodate large gatherings, yet still offers a quiet countryside setting for those seeking a relaxing retreat. Just through the front door, you'll find a formal dining room on the right, a music room on your left, and the living room toward the back of the home. This leads to the (CONTINUED) >> kitchen, breakfast nook, and first floor powder room. The gourmet kitchen is equipped with stainless steel appliances and floor-to-ceiling cabinetry. Directly up the stairs you'll find four bedrooms and two full bathrooms, including the Master Suite, an office space, a convenient second floor laundry, and another full bathroom that is shared by the remaining three bedrooms. The finished lower level has generous living space with a kitchenette, a private fifth bedroom, and full bathroom. Pendant lighting hangs over the bar providing a place to sit or a countertop to place appetizers on during gatherings. Enjoy the use of a lower level kitchenette when hosting gatherings during events like the Super Bowl, NBA finals, or the Masters. The lower level walks out to a covered patio should you desire a shady spot to entertain outdoors, or up to a spacious deck. Here you can dine al-fresco and enjoy the summer sunshine off the first level. Incredible finishes can be found throughout the home from tray ceilings, crown molding, and chair rail, to a beautiful stone fireplace with a wood beam mantle, built-in shelving, pendant lighting. This move-in ready home has on-trend paint colors and was thoughtfully finished and furnished to meet the design needs of many. It offers a private guest retreat in the basement with walkout access, multiple living areas, formal and informal dining spaces, a secluded office and master retreat, a reading nook and hang-out, and a spacious outdoor entertaining area. The property offers distant water views, a sweeping rear yard, a generous two and a half car garage, a long driveway with parking pad and basketball hoop, and a treehouse retreat at the rear of the property to bring your childhood dreams to life. All this, in a great location on the outskirts of metro Louisville and the desirable Oldham County countryside. This home resides in an award winning school district. Current owners have completed a multitude of notable upgrades during their time of ownership; see upgrades document.

    This property is off market, which means it's not currently listed for sale or rent on Zillow. This may be different from what's available on other websites or public sources.

    Facts & features

    Interior

    Bedrooms & bathrooms
    • Bedrooms: 5
    • Bathrooms: 4
    • Full bathrooms: 3
    • 1/2 bathrooms: 1
    Heating
    • Forced air, Gas
    Cooling
    • Central
    Appliances
    • Included: Dishwasher, Microwave, Range / Oven, Refrigerator
    Features
    • Flooring: Tile, Carpet, Hardwood
    • Basement: Finished
    • Has fireplace: Yes
    Interior area
    • Total interior livable area: 3,600 sqft
    • Finished area below ground: 991.00

    Property

    Parking
    • Total spaces: 2
    • Parking features: Garage - Attached
    • Details: Driveway
    Features
    • Patio & porch: Deck, Patio, Porch
    • Exterior features: Vinyl, Wood, Brick
    • Has spa: Yes
    • Has view: Yes
    • View description: Water
    • Has water view: Yes
    • Water view: Water
    Lot
    • Size: 1.03 Acres
    • Features: Covt/Restr, DeadEnd
    • Land development status: Completed
    Details
    • Additional structures: Garage(s)
    • Parcel number: 2306C0011
    • Wooded area: 0

    Construction

    Type & style
    • Home type: SingleFamily
    • Architectural style: Traditional
    Materials
    • Frame
    • Foundation: Concrete
    • Roof: Composition
    Condition
    • Construction Complete
    • Year built: 1991

    Utilities & green energy

    • Gas: Fuel:Natural
    • Sewer: Septic Tank
    • Water: Public
    • Utilities for property: Natural Gas Connected, Water Connected, Septic System

    Community & HOA

    HOA
    • Has HOA: Yes
    • HOA fee: $175 monthly
    Location
    • Region: Crestwood

    Financial & listing details

    • Price per square foot: $173/sqft
    • Tax assessed value: $451,500
    • Annual tax amount: $5,623

    Price history

    DateEventPrice
    12/6/2019Sold$451,500+0.3%$125/sqft
    Source: Metro Search Inc. LLC DBA Apex MLS #1546086 Report a problem
    10/25/2019Pending sale$450,000$125/sqft
    Source: Keller Williams Louisville East #1546086 Report a problem
    10/18/2019Listed for sale$450,000+59.3%$125/sqft
    Source: Keller Williams Louisville East #1546086 Report a problem
    1/6/2005Sold$282,500$78/sqft
    Source: Public Record Report a problem

    Public tax history

    YearProperty taxesTax assessment
    2024$5,623 -0.5%$451,500
    2023$5,650 +0.6%$451,500
    2022$5,614 +0.9%$451,500
    2021$5,565 -0.2%$451,500
    2020$5,578 +26.6%$451,500 +25.4%
    2019$4,406 0%$360,000
    2018$4,407 +39.6%$360,000 +12.5%
    2017$3,156 $320,000 +10.3%
    2013$3,156 $290,000
    2011-- $290,000
    2010-- $290,000
    2009-- $290,000
    Find assessor info on the county website

    Neighborhood: 40014

    Nearby schools

    GreatSchools rating
    Schools provided by the listing agent
    • District: Oldham

    Source: The MLS. This data may not be complete. We recommend contacting the local school district to confirm school assignments for this home.

    Get pre-qualified for a loan
    At Zillow Home Loans, we can pre-qualify you in as little as 5 minutes with no impact to your credit score.

    An equal housing lender. NMLS #10287.

    Sell for more on Zillow
    Get a Zillow Showcase℠ listing at no additional cost and you could sell for .
    $621,200
    2% more
    +$12,424
    With Zillow Showcase(estimated)
    $633,624