Come see this 5 bedroom, 3 full bathroom 1.5 story home with over 3000 finished square feet, main floor living complete with the primary bedroom, en suite bathroom & laundry all on the main floor! The entire interior has been painted & brand new carpet has been installed in the basement. Beautiful solid oak flooring goes throughout the main. Also on the first floor is a lovely living room with plenty of natural light & a fireplace that opens into the kitchen with a pantry & dining area. Just off the dining area is a slider to the deck and private fenced backyard. 2 more bedrooms & another full bathroom complete the main floor. A security system, smart switches & a Nest thermostat are just a few of the upgrades in this home. There is also a new roof, siding & gutters in 2024 & a newer water heater making this spacious home sure to please. Upstairs you will find another large bedroom with its own climate control, or it can be a fantastic play or craft room! The large finished basement provides not only ample living space with brand new carpet, but also a wet bar & a possible theater room set up as well, along with an incredible full bath & 5th bedroom. This home is gorgeous...schedule your appointment to see it today!
Pending
$378,000
4015 Marigold Dr, Ames, IA 50014
5beds
1,792sqft
Single Family Residence
Built in 2002
7,405 Square Feet Lot
$368,800 Zestimate®
$211/sqft
$-- HOA
What's special
- 33 days |
- 60 |
- 0 |
Zillow last checked:
Listing updated:
Listed by:
Miller, Jason (515)708-1128,
Weichert, Miller & Clark
Source: DMMLS,MLS#: 736976 Originating MLS: Des Moines Area Association of REALTORS
Originating MLS: Des Moines Area Association of REALTORSFacts & features
Interior
Bedrooms & bathrooms
- Bedrooms: 5
- Bathrooms: 3
- Full bathrooms: 3
- Main level bedrooms: 3
Heating
- Forced Air, Gas, Natural Gas
Cooling
- Central Air
Appliances
- Included: Dryer, Dishwasher, Microwave, Refrigerator, Stove, Washer
- Laundry: Main Level
Features
- Wet Bar, Dining Area
- Flooring: Carpet, Hardwood, Tile
- Basement: Egress Windows,Finished
- Number of fireplaces: 1
- Fireplace features: Gas, Vented
Interior area
- Total structure area: 1,792
- Total interior livable area: 1,792 sqft
- Finished area below ground: 1,286
Property
Parking
- Total spaces: 2
- Parking features: Attached, Garage, Two Car Garage
- Attached garage spaces: 2
Features
- Levels: One and One Half
- Stories: 1.5
- Patio & porch: Deck
- Exterior features: Deck
- Fencing: Wood
Lot
- Size: 7,405 Square Feet
- Dimensions: 64.01.115.5
- Features: Rectangular Lot
Details
- Parcel number: 0908128090
- Zoning: FS-RL
Construction
Type & style
- Home type: SingleFamily
- Architectural style: One and One Half Story
- Property subtype: Single Family Residence
Materials
- Brick, Vinyl Siding
- Foundation: Poured
- Roof: Asphalt,Shingle
Condition
- Year built: 2002
Utilities & green energy
- Sewer: Public Sewer
- Water: Public
Community & HOA
Community
- Security: Security System
HOA
- Has HOA: No
Location
- Region: Ames
Financial & listing details
- Price per square foot: $211/sqft
- Tax assessed value: $466,800
- Annual tax amount: $6,515
- Date on market: 3/25/2026
- Cumulative days on market: 119 days
- Listing terms: Cash,Conventional,FHA,VA Loan
- Road surface type: Asphalt
Estimated market value
$368,800
$350,000 - $387,000
$2,446/mo
Price history
| Date | Event | Price |
|---|---|---|
| 6/19/2026 | Pending sale | $378,000$211/sqft |
Source:  DMMLS #736976 Report a problem DMMLS #736976 Report a problem | ||
| 3/25/2026 | Listed for sale | $378,000$211/sqft |
Source:  CIBR #69706 Report a problem CIBR #69706 Report a problem | ||
| 12/28/2025 | Listing removed | $378,000$211/sqft |
Source: CIBR #67873 Report a problem | ||
| 12/21/2025 | Price change | $378,000-3.1%$211/sqft |
Source: DMMLS #721256 Report a problem | ||
| 9/12/2025 | Price change | $390,000-2.5%$218/sqft |
Source: CIBR #67873 Report a problem | ||
| 6/28/2025 | Listed for sale | $400,000+56.9%$223/sqft |
Source: CIBR #67873 Report a problem | ||
| 1/4/2018 | Sold | $255,000-3.8%$142/sqft |
Source: CIBR #47742 Report a problem | ||
| 12/9/2017 | Pending sale | $265,000$148/sqft |
Source: Miller & Clark Real Estate #544984 Report a problem | ||
| 10/4/2017 | Price change | $265,000-3.6%$148/sqft |
Source: Miller & Clark Real Estate #544984 Report a problem | ||
| 8/21/2017 | Price change | $275,000-3.5%$153/sqft |
Source: Miller & Clark Real Estate #544984 Report a problem | ||
| 7/29/2017 | Listed for sale | $285,000+15.4%$159/sqft |
Source: Miller & Clark Real Estate #544984 Report a problem | ||
| 5/19/2014 | Sold | $247,000-1.2%$138/sqft |
Source: CIBR #39470 Report a problem | ||
| 3/4/2014 | Listed for sale | $249,900+8.7%$139/sqft |
Source: Friedrich Iowa Realty #39470 Report a problem | ||
| 8/31/2011 | Listing removed | $229,999$128/sqft |
Source: Hunziker & Associates, Realtors #32305 Report a problem | ||
| 2/17/2011 | Listed for sale | $229,999$128/sqft |
Source: Hunziker & Associates, Realtors #32305 Report a problem | ||
Public tax history
| Year | Property taxes | Tax assessment |
|---|---|---|
| 2025 | $6,514 +2.1% | $466,800 +3.9% |
| 2024 | $6,378 +32.7% | $449,100 |
| 2023 | $4,806 +1.3% | $449,100 +57.2% |
| 2022 | $4,746 -4.1% | $285,600 |
| 2021 | $4,950 +1.4% | $285,600 +1.5% |
| 2020 | $4,880 -3.3% | $281,400 |
| 2019 | $5,049 +11.8% | $281,400 |
| 2018 | $4,518 0% | $281,400 |
| 2017 | $4,518 +23.1% | $281,400 +12.2% |
| 2016 | $3,670 | $250,800 +20.3% |
| 2015 | $3,670 -6.9% | $208,400 +8.6% |
| 2014 | $3,940 | $191,900 -17.8% |
| 2013 | -- | $233,500 |
| 2012 | -- | $233,500 |
| 2011 | $3,110 +2.6% | -- |
| 2010 | $3,032 +6.6% | -- |
| 2009 | $2,844 +9.1% | -- |
| 2008 | $2,606 | -- |
| 2007 | $2,606 -2.1% | -- |
| 2006 | $2,662 +5.7% | -- |
| 2005 | $2,518 +133.1% | -- |
| 2004 | $1,080 | $177,700 |
Find assessor info on the county website
Monthly payment
Est. payment
Payment breakdown
Explore the cost of this home by adjusting the details. Changes won't be saved.Climate risks
Neighborhood: 50014
Nearby schools
GreatSchools rating
- 6/10Edwards Elementary SchoolGrades: K-5Distance: 0.7 mi
- 6/10Ames Middle SchoolGrades: 6-8Distance: 0.4 mi
- 7/10Ames High SchoolGrades: 9-12Distance: 2.4 mi
Schools provided by the listing agent
- District: Ames
Source: DMMLS. This data may not be complete. We recommend contacting the local school district to confirm school assignments for this home.
- $314,1003 bd2 ba1.3k sqft4011 Marigold Dr, Ames, IA 50014Off Market
- $345,3003 bd3 ba1.7k sqft4019 Marigold Dr, Ames, IA 50014Off Market

- $307,5004 bd3 ba1.1k sqft4007 Marigold Dr, Ames, IA 50014Sold

- $308,0003 bd3 ba1.6k sqft4023 Marigold Dr, Ames, IA 50014Off Market
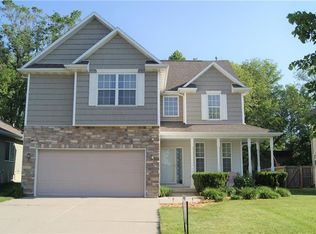
- $257,9003 bd1 ba1.1k sqft4014 Aplin Rd, Ames, IA 50014Sold
- $297,5006 bd2 ba1.1k sqft4024 Aplin Rd, Ames, IA 50014Off Market
- $428,1005 bd3 ba2.1k sqft4014 Marigold Dr, Ames, IA 50014Off Market
- $300,0003 bd2 ba1.3k sqft4027 Marigold Dr, Ames, IA 50014Sold
A local agent can set up tours, give advice and negotiate with sellers.
Similar homes
- $449,0004 bd3 ba1.7k sqft5820 Allerton Dr, Ames, IA 50014For Sale
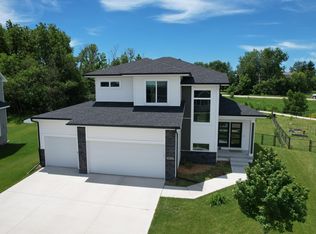
 MLS ID #70801, Ralph Ring, Real Broker LLC. CIBR
 - $439,0005 bd3 ba1.6k sqft2402 Suncrest Dr, Ames, IA 50014For Sale
 MLS ID #70304, Gale & Ryan Gehling Team, Keller Williams Ames. CIBR
 - $420,0004 bd4 ba2k sqft2516 White Oak Dr, Ames, IA 50014For Sale
 MLS ID #70467, Jeffrey Hagel, Jeff Hagel. CIBR
 - $378,0003 bd3 ba1.4k sqft2426 Bristol Dr, Ames, IA 50010For Sale
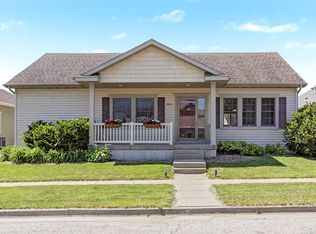 MLS ID #70668, Eily Mickelson, CENTURY 21 SIGNATURE-Ames. CIBR
 - $455,0004 bd3 ba2.2k sqft2904 Bayberry Rd, Ames, IA 50014For SaleMLS ID #70452, Gale & Ryan Gehling Team, Keller Williams Ames. CIBR
- $390,0005 bd2 ba2.5k sqft811 6th St, Ames, IA 50010For SaleMLS ID #70470, Katie Riedeman, CENTURY 21 SIGNATURE-Ames. CIBR
- $260,0004 bd2 ba990 sqft5423 Norris St, Ames, IA 50014For SaleMLS ID #742022, Rameal Cooper, EXP Realty, LLC. DMMLS
- $465,0004 bd4 ba2.4k sqft2917 Bayberry Rd, Ames, IA 50014For SaleMLS ID #70064, Real Estate Team, Jennings, RE/MAX REAL ESTATE CENTER. CIBR
- $479,9005 bd4 ba2.3k sqft3025 Almond Rd, Ames, IA 50014For SaleMLS ID #70330, Gale & Ryan Gehling Team, Keller Williams Ames. CIBR
- $399,0003 bd4 ba1.7k sqft2755 Somerset Dr, Ames, IA 50010For SaleMLS ID #69947, Van Winkle Real Estate Team, RE/MAX Concepts-Ames. CIBR
- $459,9004 bd4 ba1.6k sqft2843 Piccadilly Sq, Ames, IA 50010For SaleMLS ID #744349, Hannah Reysack, Caliber Realty. DMMLS
- $510,0005 bd4 ba2.4k sqft2936 Cypress Cir, Ames, IA 50014For SaleMLS ID #69922, Bock Real Estate Group, RE/MAX REAL ESTATE CENTER. CIBR
- $320,0003 bd4 ba1.6k sqft139 Wilder Pl, Ames, IA 50014For SaleMLS ID #70594, John Livingston, Hunziker & Assoc.-Ames. CIBR
- $428,5004 bd4 ba2.6k sqft5667 Arrasmith Trl, Ames, IA 50010For SaleMLS ID #70125, John Livingston, Hunziker & Assoc.-Ames. CIBR
- $420,0003 bd3 ba1.8k sqft2126 Buchanan Dr, Ames, IA 50010For SaleMLS ID #70065, K'Lynn Lynn, RE/MAX REAL ESTATE CENTER. CIBR
- $309,0003 bd2 ba1.1k sqft1714 Grand Ave, Ames, IA 50010For SaleMLS ID #70306, Jazmyn Shaver, CENTURY 21 SIGNATURE-Ames. CIBR
- $517,0004 bd3 ba1.7k sqft1513 Ohio St, Ames, IA 50014New ConstructionMLS ID #61503, Denny Thompson, FURMAN REALTY. CIBR
- $310,0003 bd2 ba1.6k sqft822 7th St, Ames, IA 50010For SaleMLS ID #69150, Nancy Marion, RE/MAX Concepts-Ames. CIBR
- $410,0003 bd2 ba2.6k sqft2177 200th St, Boone, IA 50036For SaleMLS ID #70115, Brian Byriel, Hunziker & Assoc.-Boone. CIBR
- $370,0003 bd3 ba1.3k sqft1202 Jasmine Pl, Ogden, IA 50212For SaleMLS ID #70622, Kelsey Benjamin, RE/MAX REAL ESTATE CENTER. CIBR
