Welcome home to this beautifully maintained property tucked away on a quiet cul-de-sac! Designed with both comfort and functionality in mind, this home features a free-flowing, open-concept kitchen and living area that’s perfect for entertaining or everyday living. The kitchen is equipped with a gas cooktop, huge pantry, and ample counter space for gathering and meal prep.
A dedicated downstairs office provides the ideal work-from-home setup or flex space. Brand new carpet adds a fresh, move-in-ready feel throughout. The spacious primary suite offers two very large walk-in closets, creating exceptional storage you won’t often find. Step outside to enjoy the screened-in porch, perfect for relaxing evenings or hosting friends. Additional upgrades include a tankless water heater for energy efficiency and endless hot water and whole home wired surround sound! Fenced in backyard. Washer and dryer remain with the home for added convenience. Located in a desirable community offering a pool, clubhouse, and playground for just $89/month HOA, this home combines privacy, comfort, and neighborhood amenities in one incredible package. Don’t miss your opportunity to make it yours! ALSO, Back yard goes beyond fence line!
Closed
$550,000
4015 Meadow Knoll Ln, Mount Juliet, TN 37122
4beds
2,656sqft
Single Family Residence, Residential
Built in 2019
0.25 Acres Lot
$554,200 Zestimate®
$207/sqft
$2,753 Estimated rent
Home value
$554,200
$526,000 - $582,000
$2,753/mo
Zestimate® history
Owner options
List your home for rent
$2,753/mo
Rent Zestimate®
Find your next renter with Zillow Rental Manager. Plus, with online applications, you can quickly screen prospective tenants – for free.
$2,753/mo
Rent Zestimate®
Refinance and save
$3,285/mo
Est. payment
Refinancing to a lower rate could help reduce your monthly payments and save thousands over the life of the loan.
$3,285/mo
Est. payment
Explore your selling options
Work with a Zillow partner agent
Leverage their expertise and Zillow's premium Showcase listings to get your home seen by more buyers.
Get startedList with your own agent
Get your home in front of millions of buyers by listing it on Zillow.
Learn how to do itSell it yourself
Take full control of how buyers see your home on Zillow by listing For Sale by Owner (FSBO).
List your homeWhat's special
Screened-in porchBrand new carpetDedicated downstairs officeQuiet cul-de-sacFenced in backyardAmple counter spaceHuge pantry
Zillow last checked:
Listing updated:
Listed by:
Thomas O. Smith 615-866-8719,
Keller Williams Realty - Murfreesboro
Bought with:
John Davis Hitch, 334984
Benchmark Realty, LLC
Source: RealTracs MLS as distributed by MLS GRID,MLS#: 3139729
Facts & features
Interior
Bedrooms & bathrooms
- Bedrooms: 4
- Bathrooms: 3
- Full bathrooms: 2
- 1/2 bathrooms: 1
Bedroom 1
- Area: 255 Square Feet
- Dimensions: 17x15
Bedroom 2
- Features: Extra Large Closet
- Level: Extra Large Closet
- Area: 130 Square Feet
- Dimensions: 10x13
Bedroom 3
- Features: Walk-In Closet(s)
- Level: Walk-In Closet(s)
- Area: 120 Square Feet
- Dimensions: 10x12
Bedroom 4
- Features: Extra Large Closet
- Level: Extra Large Closet
- Area: 143 Square Feet
- Dimensions: 13x11
Primary bathroom
- Features: Double Vanity
- Level: Double Vanity
Den
- Features: Separate
- Level: Separate
Dining room
- Features: Formal
- Level: Formal
Kitchen
- Features: Eat-in Kitchen
- Level: Eat-in Kitchen
- Area: 210 Square Feet
- Dimensions: 14x15
Living room
- Features: Great Room
- Level: Great Room
- Area: 234 Square Feet
- Dimensions: 13x18
Other
- Features: Breakfast Room
- Level: Breakfast Room
- Area: 209 Square Feet
- Dimensions: 11x19
Other
- Features: Office
- Level: Office
- Area: 168 Square Feet
- Dimensions: 12x14
Recreation room
- Features: Second Floor
- Level: Second Floor
- Area: 204 Square Feet
- Dimensions: 12x17
Heating
- Central, ENERGY STAR Qualified Equipment, Natural Gas
Cooling
- Central Air, Electric
Appliances
- Included: Electric Oven, Electric Range, Dishwasher, Disposal, ENERGY STAR Qualified Appliances, Microwave
Features
- Ceiling Fan(s), Walk-In Closet(s)
- Flooring: Carpet, Laminate, Tile, Vinyl
- Basement: None
Interior area
- Total structure area: 2,656
- Total interior livable area: 2,656 sqft
- Finished area above ground: 2,656
Property
Parking
- Total spaces: 2
- Parking features: Garage Faces Front, Aggregate, Driveway
- Attached garage spaces: 2
- Has uncovered spaces: Yes
Features
- Levels: Two
- Stories: 2
- Patio & porch: Patio, Covered, Porch
- Pool features: Association
Lot
- Size: 0.25 Acres
- Dimensions: 35.98 x 127.66 IRR
Details
- Parcel number: 054K J 01700 000
- Special conditions: Standard
Construction
Type & style
- Home type: SingleFamily
- Property subtype: Single Family Residence, Residential
Materials
- Fiber Cement, Brick, Ducts Professionally Air-Sealed
Condition
- New construction: No
- Year built: 2019
Utilities & green energy
- Sewer: Public Sewer
- Water: Public
- Utilities for property: Electricity Available, Natural Gas Available, Water Available, Underground Utilities
Green energy
- Green verification: ENERGY STAR Certified Homes
- Energy efficient items: Water Heater, Windows
- Water conservation: Low-Flow Fixtures
Community & HOA
Community
- Security: Fire Alarm
- Subdivision: Tuscan Glen Sec6a
HOA
- Has HOA: Yes
- Amenities included: Clubhouse, Playground, Pool, Underground Utilities, Trail(s)
- Services included: Maintenance Grounds, Recreation Facilities
- HOA fee: $89 monthly
Location
- Region: Mount Juliet
Financial & listing details
- Price per square foot: $207/sqft
- Tax assessed value: $433,400
- Annual tax amount: $2,383
- Date on market: 3/5/2026
- Electric utility on property: Yes
Price history
| Date | Event | Price |
|---|---|---|
| 5/11/2026 | Sold | $550,000-1.8%$207/sqft |
Source:  RealTracs MLS as distributed by MLS GRID #3139729 Report a problem RealTracs MLS as distributed by MLS GRID #3139729 Report a problem | ||
| 4/14/2026 | Pending sale | $560,000+1.8%$211/sqft |
Source: RealTracs MLS as distributed by MLS GRID #3139729 Report a problem | ||
| 4/8/2026 | Price change | $549,900-0.9%$207/sqft |
Source: RealTracs MLS as distributed by MLS GRID #3139729 Report a problem | ||
| 3/27/2026 | Price change | $554,900-1.8%$209/sqft |
Source: RealTracs MLS as distributed by MLS GRID #3139729 Report a problem | ||
| 3/17/2026 | Price change | $564,900-1.8%$213/sqft |
Source: RealTracs MLS as distributed by MLS GRID #3139729 Report a problem | ||
| 3/5/2026 | Listed for sale | $575,000+45.3%$216/sqft |
Source: RealTracs MLS as distributed by MLS GRID #3139729 Report a problem | ||
| 9/3/2019 | Sold | $395,720$149/sqft |
Source: Public Record Report a problem | ||
Public tax history
| Year | Property taxes | Tax assessment |
|---|---|---|
| 2025 | $2,383 +8.9% | $108,350 |
| 2024 | $2,187 | $108,350 |
| 2023 | $2,187 | $108,350 |
| 2022 | $2,187 | $108,350 |
| 2021 | -- | $108,350 +41.1% |
| 2020 | $2,062 +6.6% | $76,800 |
| 2019 | $1,935 | $76,800 |
Find assessor info on the county website
Neighborhood: 37122
Nearby homes
- $518,700-- bd2 ba2.1k sqft4013 Meadow Knoll Ln, Mount Juliet, TN 37122Off Market
- $558,000-- bd2 ba2.4k sqft4016 Meadow Knoll Ln, Mount Juliet, TN 37122Off Market
- $441,1003 bd2 ba1.6k sqft2853 Meadow Gln, Mount Juliet, TN 37122Off Market
- $586,2004 bd3 ba3.1k sqft2851 Meadow Gln, Mount Juliet, TN 37122Off Market
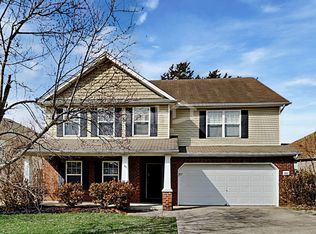
- $524,5004 bd2 ba2.7k sqft2849 Meadow Gln, Mount Juliet, TN 37122Off Market
- $479,0003 bd2 ba2.3k sqft2847 Meadow Gln, Mount Juliet, TN 37122Off Market
- $507,7004 bd3 ba2.7k sqft2855 Meadow Gln, Mount Juliet, TN 37122Off Market
- $573,800-- bd2 ba2.5k sqft4011 Meadow Knoll Ln, Mount Juliet, TN 37122Off Market
Nearby schools
GreatSchools rating
- 8/10Stoner Creek Elementary SchoolGrades: PK-5Distance: 2.7 mi
- 7/10West Wilson Middle SchoolGrades: 6-8Distance: 2.8 mi
- 8/10Mt. Juliet High SchoolGrades: 9-12Distance: 0.6 mi
Schools provided by the listing agent
- Elementary: Stoner Creek Elementary
- Middle: West Wilson Middle School
- High: Mt. Juliet High School
Source: RealTracs MLS as distributed by MLS GRID. This data may not be complete. We recommend contacting the local school district to confirm school assignments for this home.
Get a cash offer in 3 minutes
Find out how much your home could sell for in as little as 3 minutes with a no-obligation cash offer.
Estimated market value
$554,200
Get a cash offer in 3 minutes
Find out how much your home could sell for in as little as 3 minutes with a no-obligation cash offer.
Estimated market value
$554,200
- Tennessee
- Wilson County
- Mount Juliet
- 37122
- 4015 Meadow Knoll Ln
Nearby cities
Nearby zip codes
Other Mount Juliet Topics
