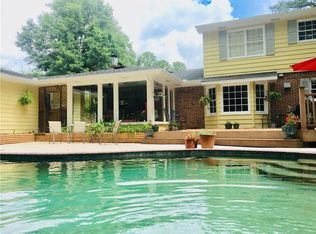
Warmth, comfort, quality and memory-making opportunities to last a lifetime — Welcome to 4015 Menlo Way! Located in the sought-after Evansdale/Lakeside school district, this spacious two-story farmhouse-style home has been thoughtfully renovated with high-end finishes and smart technology throughout! Step into a chef’s kitchen featuring custom cabinetry with pull-out drawers, pantry with layered swing-out shelving, luxurious Nova Blanca marble countertops, and striking encaustic-style tile backsplash. Spoil yourself with Smart appliances including Samsung gas range with double oven, microwave with wave-open drawer and hidden touch controls, and sleek, Samsung counter-depth French Door refrigerator. Charming built-in dinette seating completes this magazine-worthy space! Formal dining room right off the kitchen is home to the spectacular built-in china cabinet with glass doors, soft-close drawers and wine fridge! Upstairs, find four spacious bedrooms plus a bonus room/office, all with original hardwood flooring. The renovated bathrooms shine with comfort-height vanities and frameless, custom-tiled showers. Energy efficient, double-pane windows, custom 2” plantation shutters and spectacular White Oak hardwoods on the main! Finished terrace level adds even more versatility — enjoy the media/game room, additional bedroom/office, full bath, and cool industrial loft-style exposed utilities. The outdoor living is just as inviting! Be one with nature on the gently wooded and landscaped corner lot with split-rail fencing! Picture flag football games and firepit gatherings, quiet mornings with coffee on the screened porch with attractive and long lasting metal roof! Sunsets are better with friends — enjoy them on the comfortable (no splinters) Trex enhanced composite construction deck! Stay connected everywhere with Unifi Wireless Access Points throughout the home — even on the porch and deck! With newer major systems, including a newly encapsulated crawlspace with closed-cell insulation, a 10-mil vapor barrier, and R-13 batts in the framing, you can rest easy knowing this home has been maintained to last! Make your appointment today and let the memory making begin!
Closed
$702,000
4015 Menlo Way, Atlanta, GA 30340
5beds
3,522sqft
Single Family Residence, Residential
Built in 1969
0.5 Acres Lot
$708,800 Zestimate®
$199/sqft
$4,322 Estimated rent
Home value
$708,800
$645,000 - $780,000
$4,322/mo
Zestimate® history
Owner options
List your home for rent
$4,322/mo
Rent Zestimate®
Find your next renter with Zillow Rental Manager. Plus, with online applications, you can quickly screen prospective tenants – for free.
$4,322/mo
Rent Zestimate®
Refinance and save
$4,606/mo
Est. payment
Refinancing to a lower rate could help reduce your monthly payments and save thousands over the life of the loan.
$4,606/mo
Est. payment
Explore your selling options
Work with a Zillow partner agent
Leverage their expertise and Zillow's premium Showcase listings to get your home seen by more buyers.
Get startedList with your own agent
Get your home in front of millions of buyers by listing it on Zillow.
Learn how to do itSell it yourself
Take full control of how buyers see your home on Zillow by listing For Sale by Owner (FSBO).
List your homeWhat's special
Zillow last checked:
Listing updated:
Listed by:
Tracy Queen,
Communities Real Estate 404-217-9098,
Steve Cannon,
Communities Real Estate
Bought with:
Annie Bartz, 424903
Atlanta Fine Homes Sotheby's International
Source: FMLS GA,MLS#: 7652485
Facts & features
Interior
Bedrooms & bathrooms
- Bedrooms: 5
- Bathrooms: 4
- Full bathrooms: 3
- 1/2 bathrooms: 1
Rooms
- Room types: Basement, Bathroom, Bedroom
Bonus room
- Description: Office/nursery/dressing room off secondary bedroom
- Level: Upper
- Area: 100 Square Feet
- Dimensions: 10x10
Heating
- Natural Gas
Cooling
- Ceiling Fan(s), Central Air
Appliances
- Included: Dishwasher, Disposal, Gas Range, Gas Water Heater, Microwave, Range Hood, Refrigerator
- Laundry: Laundry Room, Main Level, Mud Room, Sink
Features
- Bookcases, Crown Molding, Dry Bar, Entrance Foyer, High Ceilings 9 ft Lower, High Speed Internet, Recessed Lighting, Walk-In Closet(s)
- Flooring: Hardwood, Tile, Wood
- Windows: Double Pane Windows, Insulated Windows, Plantation Shutters
- Basement: Exterior Entry,Finished,Finished Bath,Interior Entry,Walk-Out Access
- Number of fireplaces: 1
- Fireplace features: Family Room, Masonry
- Common walls with other units/homes: No Common Walls
Interior area
- Total structure area: 3,522
- Total interior livable area: 3,522 sqft
- Finished area above ground: 2,420
- Finished area below ground: 1,002
Property
Parking
- Total spaces: 2
- Parking features: Garage
- Garage spaces: 2
Accessibility
- Accessibility features: Accessible Entrance
Features
- Levels: Two
- Stories: 2
- Patio & porch: Deck, Front Porch, Screened
- Exterior features: Storage, Other
- Pool features: None
- Spa features: None
- Fencing: Back Yard,Wood
- Has view: Yes
- View description: Neighborhood
- Waterfront features: None
- Body of water: None
Lot
- Size: 0.5 Acres
- Dimensions: 202 x 186
- Features: Back Yard, Landscaped, Wooded
Details
- Additional structures: None
- Parcel number: 18 262 08 001
- Other equipment: Dehumidifier
- Horse amenities: None
Construction
Type & style
- Home type: SingleFamily
- Architectural style: Farmhouse,Traditional
- Property subtype: Single Family Residence, Residential
Materials
- Brick 4 Sides, HardiPlank Type
- Foundation: Block, Brick/Mortar
- Roof: Composition
Condition
- Resale
- New construction: No
- Year built: 1969
Utilities & green energy
- Electric: 220 Volts
- Sewer: Public Sewer
- Water: Public
- Utilities for property: Cable Available, Electricity Available, Natural Gas Available, Phone Available, Sewer Available, Water Available
Green energy
- Energy efficient items: Insulation, Windows
- Energy generation: None
- Water conservation: Low-Flow Fixtures
Community & HOA
Community
- Features: Near Public Transport, Near Schools, Near Shopping, Near Trails/Greenway, Park, Pickleball, Playground, Street Lights, Swim Team, Tennis Court(s)
- Security: Smoke Detector(s)
- Subdivision: Briaridge
HOA
- Has HOA: No
Location
- Region: Atlanta
Financial & listing details
- Price per square foot: $199/sqft
- Tax assessed value: $470,400
- Annual tax amount: $5,267
- Date on market: 9/28/2025
- Cumulative days on market: 12 days
- Electric utility on property: Yes
- Road surface type: Asphalt
Price history
| Date | Event | Price |
|---|---|---|
| 11/19/2025 | Sold | $702,000-4.5%$199/sqft |
Source:  FMLS GA #7652485 Report a problem FMLS GA #7652485 Report a problem | ||
| 10/19/2025 | Pending sale | $735,000$209/sqft |
Source: FMLS GA #7652485 Report a problem | ||
| 9/28/2025 | Listed for sale | $735,000+182.8%$209/sqft |
Source:  GAMLS #10611985 Report a problem GAMLS #10611985 Report a problem | ||
| 5/12/2003 | Sold | $259,900$74/sqft |
Source: Public Record Report a problem | ||
Public tax history
| Year | Property taxes | Tax assessment |
|---|---|---|
| 2025 | $5,415 +2.8% | $188,160 +7.8% |
| 2024 | $5,267 +21.6% | $174,480 +8.7% |
| 2023 | $4,333 -4.7% | $160,520 +11.2% |
| 2022 | $4,545 +12.8% | $144,320 +18.3% |
| 2021 | $4,031 +3.9% | $122,040 +5.9% |
| 2020 | $3,880 +4.1% | $115,280 +4.4% |
| 2019 | $3,727 -0.8% | $110,440 -1.6% |
| 2018 | $3,759 +3.4% | $112,280 +9.6% |
| 2017 | $3,636 -5.4% | $102,400 -8.6% |
| 2016 | $3,842 | $112,000 |
| 2014 | $3,842 | -- |
| 2013 | -- | $80,600 |
| 2012 | -- | $80,600 -23.8% |
| 2011 | -- | $105,720 |
| 2010 | $3,404 | $105,720 |
| 2009 | $3,404 +10.1% | $105,720 |
| 2008 | $3,092 -0.5% | $105,720 |
| 2007 | $3,109 | $105,720 |
| 2006 | $3,109 +15.2% | $105,720 +10.8% |
| 2005 | $2,698 +10.6% | $95,440 +7.8% |
| 2004 | $2,440 +201.8% | $88,560 |
| 2003 | $809 +58.4% | $88,560 +14.2% |
| 2002 | $511 +170.3% | $77,560 |
| 2001 | $189 | $77,560 |
Find assessor info on the county website
Neighborhood: 30340
Nearby homes
- $471,8003 bd3 ba2.8k sqft4021 Menlo Way, Atlanta, GA 30340Off Market
- $677,1005 bd4 ba3.7k sqft4021 Menlo Dr, Atlanta, GA 30340Off Market
- $486,1003 bd3 ba2k sqft4029 Menlo Way, Atlanta, GA 30340Off Market
- $420,1003 bd2 ba1.7k sqft2991 Thornbriar Rd, Atlanta, GA 30340Off Market
- $460,6003 bd2 ba2.8k sqft4000 Menlo Way, Atlanta, GA 30340Off Market
- $466,8003 bd2 ba2.4k sqft4012 Menlo Way, Atlanta, GA 30340Off Market
- $493,2004 bd3 ba2.3k sqft4013 Menlo Dr, Doraville, GA 30340Off Market
- $369,6003 bd2 ba1.5k sqft4052 Menlo Dr, Tucker, GA 30084Off Market
Nearby schools
GreatSchools rating
- 5/10Evansdale Elementary SchoolGrades: PK-5Distance: 1 mi
- 5/10Henderson Middle SchoolGrades: 6-8Distance: 1.8 mi
- 6/10Lakeside High SchoolGrades: 9-12Distance: 4.1 mi
Schools provided by the listing agent
- Elementary: Evansdale
- Middle: Henderson - Dekalb
- High: Lakeside - Dekalb
Source: FMLS GA. This data may not be complete. We recommend contacting the local school district to confirm school assignments for this home.
Get a cash offer in 3 minutes
Find out how much your home could sell for in as little as 3 minutes with a no-obligation cash offer.
Estimated market value
$708,800
Get a cash offer in 3 minutes
Find out how much your home could sell for in as little as 3 minutes with a no-obligation cash offer.
Estimated market value
$708,800
- Georgia
- Dekalb County
- Atlanta
- 30340
- 4015 Menlo Way
