Skip main navigation
Sold for $3,000,000
  • $3,000,000

    4015 N 40TH Place, Phoenix, AZ 85018

    4beds
    6baths
    4,614sqft
    Single Family Residence
    Built in 1953
    0.28 Acres Lot
    $3,076,500 Zestimate®
    $650/sqft
    $8,225 Estimated rent

    Home value

    $3,076,500

    $2.68M - $3.57M

    $8,225/mo

    Zestimate® history
    Loading
    Loading...

    Owner options

    List your home for rent

    $8,225/mo

    Rent Zestimate®

    Find your next renter with Zillow Rental Manager. Plus, with online applications, you can quickly screen prospective tenants – for free.

    Learn more

    $8,225/mo

    Rent Zestimate®

    Refinance and save

    $13,708/mo

    Est. payment

    Refinancing to a lower rate could help reduce your monthly payments and save thousands over the life of the loan.

    See today's rates

    $13,708/mo

    Est. payment

    Explore your selling options

    Work with a Zillow partner agent

    Leverage their expertise and Zillow's premium Showcase listings to get your home seen by more buyers.

    Get started

    List with your own agent

    Get your home in front of millions of buyers by listing it on Zillow.

    Learn how to do it

    Sell it yourself

    Take full control of how buyers see your home on Zillow by listing For Sale by Owner (FSBO).

    List your home

    What's special

    Fantastic home officeDesigner quartz countertopsHigh end lightingWhite oak hardwood flooringFront courtyardWestern window packageIsland kitchen
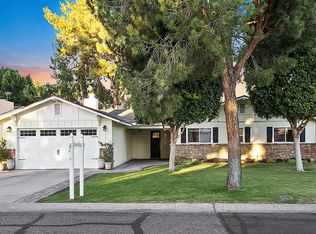
    This brand new soft contemporary showpiece perfectly combines architectural excellence, highbrow design, and extraordinary comfort. Upon entering through the front courtyard with a fireplace for extra ambience, you'll arrive at a home loaded with modern character. The island kitchen has a Thermidor appliance package, refrigerator and freezer columns, 48'' gas range, double ovens, microwave drawer, and an adjacent Butler's pantry with its own refrigerator and sink. There's even an additional large pantry for storage, and the 200-bottle climate-controlled glass wine room is a fabulous design statement. The living spaces are as functional as they are elegant and there are 2 awesome bonus rooms allowing adults and kids to enjoy separate areas to play, a fantastic home office, and an exquisite owner's suite with a spa like bath. Further impressive finishes in the home include designer quartz countertops, custom tile, high end lighting, white oak hardwood flooring, two interior fireplaces, western window package with multi slide glass doors in the living room, and a sleek 4' x 9' glass pivot entry door. In addition to the exceptional interiors is a fantastic exterior yard offering a spacious covered patio, pool, gazebo, water feature and built in barbeque. This home, located in a great neighborhood, is loaded quality and great taste!

    Zillow last checked:

    Listing updated:

    Listed by:

    Robert E Joffe 602-989-8300,

    Compass,

    Jonah Joffe 602-626-0775,

    Compass

    Bought with:

    Joelle Addante, SA653506000

    Compass

    David Thayer, SA660501000

    Compass

    Source: ARMLS,MLS#: 6618754MLS Logo

    Facts & features

    Interior

    Bedrooms & bathrooms
    • Bedrooms: 4
    • Bathrooms: 6
    Heating
    • ENERGY STAR Qualified Equipment, Natural Gas
    Cooling
    • Central Air, Ceiling Fan(s), ENERGY STAR Qualified Equipment, Programmable Thmstat
    Appliances
    • Included: Gas Cooktop
    Features
    • High Speed Internet, Double Vanity, Master Downstairs, Breakfast Bar, 9+ Flat Ceilings, Kitchen Island, Full Bth Master Bdrm, Separate Shwr & Tub
    • Flooring: Tile, Wood
    • Windows: Low Emissivity Windows, Double Pane Windows, ENERGY STAR Qualified Windows
    • Has basement: No
    • Has fireplace: Yes
    • Fireplace features: Exterior Fireplace, Living Room, Master Bedroom, Gas
    Interior area
    • Total structure area: 4,614
    • Total interior livable area: 4,614 sqft

    Property

    Parking
    • Total spaces: 2
    • Parking features: Garage Door Opener
    • Garage spaces: 2
    Features
    • Stories: 2
    • Patio & porch: Covered, Patio
    • Exterior features: Private Yard
    • Has private pool: Yes
    • Spa features: None
    • Fencing: Block
    Lot
    • Size: 0.28 Acres
    • Features: Sprinklers In Rear, Sprinklers In Front, Cul-De-Sac, Grass Front, Grass Back, Auto Timer H2O Front, Auto Timer H2O Back
    Details
    • Parcel number: 12717012

    Construction

    Type & style
    • Home type: SingleFamily
    • Property subtype: Single Family Residence
    Materials
    • Spray Foam Insulation, Stucco, Wood Frame, Painted, Adobe, Block
    • Roof: Composition
    Condition
    • Year built: 1953

    Utilities & green energy

    • Sewer: Public Sewer
    • Water: City Water
    Green energy
    • Water conservation: Tankless Ht Wtr Heat, Recirculation Pump

    Community & neighborhood

    Location
    • Region: Phoenix
    • Subdivision: GARY LYN

    Other

    Other facts
    • Listing terms: Cash,Conventional
    • Ownership: Fee Simple

    Price history

    DateEventPrice
    7/9/2025Listing removed$3,200,000+6.7%$694/sqft
    Source: ARMLS #6442784 Report a problem
    11/7/2023Sold$3,000,000-3.2%$650/sqft
    Source: ARMLS #6618754 Report a problem
    10/30/2023Pending sale$3,099,000$672/sqft
    Source: ARMLS #6618754 Report a problem
    10/17/2023Listed for sale$3,099,000$672/sqft
    Source: ARMLS #6618754 Report a problem
    10/13/2023Listing removed$3,099,000$672/sqft
    Source: ARMLS #6598881 Report a problem
    9/29/2023Price change$3,099,000-4.6%$672/sqft
    Source: ARMLS #6598881 Report a problem
    8/30/2023Listed for sale$3,249,000+1.5%$704/sqft
    Source: ARMLS #6598881 Report a problem
    10/24/2022Listing removed--
    Source: HomeSmart Report a problem
    7/31/2022Listed for sale$3,200,000+321.6%$694/sqft
    Source: ARMLS #6442784 Report a problem
    3/22/2022Sold$759,000+4.7%$164/sqft
    Source: ARMLS #6361086 Report a problem
    3/9/2022Listed for sale$725,000$157/sqft
    Source: ARMLS #6361086 Report a problem
    2/27/2022Pending sale$725,000$157/sqft
    Source: HomeSmart #6361086 Report a problem
    2/27/2022Contingent$725,000$157/sqft
    Source: ARMLS #6361086 Report a problem
    2/26/2022Listed for sale$725,000$157/sqft
    Source: ARMLS #6361086 Report a problem

    Public tax history

    YearProperty taxesTax assessment
    2025$6,985 +222.1%$155,270 +142.5%
    2024$2,169 -16.1%$64,030 +109%
    2023$2,586 +3.7%$30,636 -26.9%
    2022$2,495 -2.1%$41,900 +10.9%
    2021$2,548 +3.9%$37,770 +1%
    2020$2,452 -7.6%$37,400 +4.1%
    2019$2,654 $35,920 +14.9%
    2018$2,654 +34.7%$31,270 +4%
    2017$1,970 +8.5%$30,080 -9.8%
    2016$1,816 $33,360 +3.6%
    2015$1,816 $32,200 +40.2%
    2014-- $22,970 +24.2%
    2013-- $18,500
    2012-- $18,500 -5.5%
    2011-- $19,570 -2.1%
    2010-- $19,980 -31.7%
    2009-- $29,250 -13.1%
    2008-- $33,650 +20.8%
    2007-- $27,850 +57.8%
    2006-- $17,650
    2005-- $17,650 +19.3%
    2004-- $14,800
    2003-- $14,800 +30.4%
    2002-- $11,350

    Find assessor info on the county website

    Neighborhood: Camelback East

    Nearby schools

    GreatSchools rating
    Schools provided by the listing agent
    • Elementary: Tavan Elementary School
    • Middle: Ingleside Middle School
    • High: Arcadia High School
    • District: Scottsdale Unified District

    Source: ARMLS. This data may not be complete. We recommend contacting the local school district to confirm school assignments for this home.

    Get a cash offer in 3 minutes
    Find out how much your home could sell for in as little as 3 minutes with a no-obligation cash offer.
    Estimated market value
    $3,076,500
    Get a cash offer in 3 minutes
    Find out how much your home could sell for in as little as 3 minutes with a no-obligation cash offer.
    Estimated market value
    $3,076,500