Golf course living at its finest! Overlooking the meticulously manicured greens of Willowbend Golf Course, 4015 N. Tara Circle offers a rare opportunity to embrace a lifestyle of leisure, luxury, and comfort in one of Wichita’s most established and desirable neighborhoods. From your own backyard, enjoy breathtaking views of the fairway while lounging poolside or relaxing on the covered deck. The private outdoor retreat also features a spacious patio, wrought iron fencing, and a sparkling inground pool with automatic cover and hot tub—perfect for entertaining or unwinding after a round of golf. Inside, this immaculately maintained ranch boasts a thoughtful layout filled with natural light and timeless elegance. The inviting living room sets the tone with plush carpeting, crown molding, decorative niches, ceiling fan, and built-in speakers for an immersive audio experience. Host guests in the formal dining room, complete with chair rail and crown molding, a custom built-in china cabinet, chandelier, and more built-in speakers to set the perfect mood. The heart of the home—a light and airy kitchen—features hardwood floors, granite countertops, an island with breakfast bar, tile backsplash, under-cabinet lighting, walk-in pantry, and a built-in desk for added convenience. The informal dining area, bathed in sunlight from surrounding windows, creates a cheerful space for daily meals. A cozy hearth room offers hardwood floors, a tile-surround fireplace, built-in bookcase, ceiling fan, and walk-out access to the deck—ideal for gathering with friends and family. Just off the kitchen, a well-equipped laundry room includes upper cabinets, a sink, folding counter, and hanging rod. The spacious primary suite is a true sanctuary, featuring serene golf course views, private deck access, a trayed ceiling with cove lighting, ceiling fan, and dual walk-in closets with custom shelving. The luxurious en suite bath includes a soaker tub, walk-in shower, double vanities, linen cabinet, and tile flooring. The finished walk-out basement is built for entertaining, offering a generous family room with viewout windows, a two-way brick fireplace, and a game area with built-in speakers that are pre-wired for theatre speaker setup, wet bar, full-size fridge, microwave, and glass-front cabinetry. Two large bedrooms and a full bathroom complete this level. Don’t miss your chance to live on the course and experience everything Willowbend has to offer. This is more than a home—it’s a lifestyle. Schedule your private showing today!
Sold-co-op w/mbr
Price Unknown
4015 N Tara Cir, Wichita, KS 67226
5beds
4,626sqft
Single Family Onsite Built
Built in 2000
0.41 Acres Lot
$589,700 Zestimate®
$--/sqft
$3,222 Estimated rent
Home value
$589,700
$537,000 - $649,000
$3,222/mo
Zestimate® history
Owner options
List your home for rent
$3,222/mo
Rent Zestimate®
Find your next renter with Zillow Rental Manager. Plus, with online applications, you can quickly screen prospective tenants – for free.
$3,222/mo
Rent Zestimate®
Refinance and save
$480/mo
Est. payment
Refinancing to a lower rate could help reduce your monthly payments and save thousands over the life of the loan.
$480/mo
Est. payment
Explore your selling options
Work with a Zillow partner agent
Leverage their expertise and Zillow's premium Showcase listings to get your home seen by more buyers.
Get startedList with your own agent
Get your home in front of millions of buyers by listing it on Zillow.
Learn how to do itSell it yourself
Take full control of how buyers see your home on Zillow by listing For Sale by Owner (FSBO).
List your homeWhat's special
Zillow last checked:
Listing updated:
Listed by:
Cynthia Carnahan 316-978-9777,
Reece Nichols South Central Kansas
Bought with:
Janet Ast, 00050829
Source: SCKMLS as distributed by MLS GRID,MLS#: 659080
Facts & features
Interior
Bedrooms & bathrooms
- Bedrooms: 5
- Bathrooms: 4
- Full bathrooms: 3
- 1/2 bathrooms: 1
Primary bedroom
- Description: Carpet
- Level: Main
- Area: 255
- Dimensions: 17 x 15
Bedroom
- Description: Carpet
- Level: Basement
- Area: 154
- Dimensions: 14 x 11
Bedroom
- Description: Wood
- Level: Main
- Area: 144
- Dimensions: 12 x 12
Bedroom
- Description: Wood
- Level: Main
- Area: 144
- Dimensions: 12 x 12
Bedroom
- Description: Carpet
- Level: Basement
- Area: 182
- Dimensions: 14 x 13
Dining room
- Description: Carpet
- Level: Main
- Area: 192
- Dimensions: 16 x 12
Dining room
- Description: Wood
- Level: Main
- Area: 110
- Dimensions: 11 x 10
Family room
- Description: Carpet
- Level: Basement
- Area: 414
- Dimensions: 23 x 18
Hearth room
- Description: Wood
- Level: Main
- Area: 195
- Dimensions: 15 x 13
Kitchen
- Description: Wood
- Level: Main
- Area: 276
- Dimensions: 23 x 12
Living room
- Description: Carpet
- Level: Main
- Area: 228
- Dimensions: 19x 12
Recreation room
- Description: Carpet
- Level: Basement
- Area: 961
- Dimensions: 31 x 31
Heating
- Forced Air, Zoned, Natural Gas
Cooling
- Central Air, Zoned, Electric
Appliances
- Included: Dishwasher, Disposal, Microwave, Refrigerator, Range, Washer, Dryer
- Laundry: Main Level, Laundry Room, Sink
Features
- Ceiling Fan(s), Walk-In Closet(s), Vaulted Ceiling(s), Wet Bar
- Flooring: Hardwood
- Doors: Storm Door(s)
- Basement: Finished
- Has fireplace: Yes
- Fireplace features: Family Room, Kitchen, Gas, Basement, Glass Doors
Interior area
- Total interior livable area: 4,626 sqft
- Finished area above ground: 2,566
- Finished area below ground: 2,060
Property
Parking
- Total spaces: 3
- Parking features: Attached, Garage Door Opener, Oversized, Side Load
- Garage spaces: 3
Features
- Levels: One
- Stories: 1
- Patio & porch: Patio, Covered
- Exterior features: Guttering - ALL, Sprinkler System
- Has private pool: Yes
- Pool features: In Ground, Outdoor Pool
- Has spa: Yes
- Spa features: Outdoor Hot Tub
- Fencing: Wrought Iron
Lot
- Size: 0.41 Acres
- Features: Cul-De-Sac, On Golf Course
Details
- Parcel number: 0871092903202016.00
Construction
Type & style
- Home type: SingleFamily
- Architectural style: Ranch
- Property subtype: Single Family Onsite Built
Materials
- Brick
- Foundation: Full, View Out, Day Light, Walk Out Below Grade
- Roof: Other
Condition
- Year built: 2000
Utilities & green energy
- Gas: Natural Gas Available
- Utilities for property: Sewer Available, Natural Gas Available, Public
Community & HOA
Community
- Features: Golf, Greenbelt, Lake, Add’l Dues May Apply
- Subdivision: WILLOWBEND
HOA
- Has HOA: Yes
- Services included: Gen. Upkeep for Common Ar
- HOA fee: $480 annually
Location
- Region: Wichita
Financial & listing details
- Tax assessed value: $506,200
- Annual tax amount: $6,230
- Date on market: 7/24/2025
- Cumulative days on market: 5 days
- Ownership: Individual
- Road surface type: Paved
Price history
Price history is unavailable.
Public tax history
| Year | Property taxes | Tax assessment |
|---|---|---|
| 2025 | $6,399 +2.6% | $58,214 +4% |
| 2024 | $6,236 -1.9% | $55,971 |
| 2023 | $6,359 +8% | $55,971 |
| 2022 | $5,887 +7.3% | -- |
| 2021 | $5,489 -0.4% | -- |
| 2020 | $5,510 +2.9% | $47,587 +3% |
| 2019 | $5,357 +3.7% | $46,196 +4% |
| 2018 | $5,166 +2.5% | $44,414 |
| 2017 | $5,040 +100.2% | -- |
| 2016 | $2,517 -48.2% | -- |
| 2015 | $4,856 +2.1% | -- |
| 2014 | $4,756 | -- |
| 2013 | -- | -- |
| 2012 | -- | -- |
| 2011 | -- | $46,667 -4.9% |
| 2008 | -- | $49,094 +3% |
| 2007 | -- | $47,668 |
| 2006 | -- | $47,668 +3% |
| 2005 | -- | $46,276 +6% |
| 2004 | -- | $43,654 |
| 2003 | -- | $43,654 +3% |
| 2002 | -- | $42,378 +454.4% |
| 2000 | -- | $7,644 |
Find assessor info on the county website
Neighborhood: 67226
Nearby homes
- $345,5004 bd3 ba1.6k sqft4011 N Tara Cir, Wichita, KS 67226Off Market
- $583,1006 bd4 ba5.2k sqft4023 N Tara Cir, Wichita, KS 67226Off Market
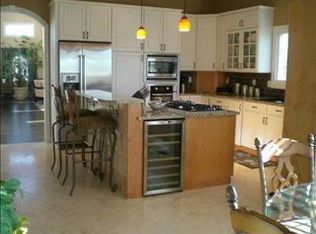
- $374,9004 bd3 ba1.9k sqft4009 N Tara Cir, Wichita, KS 67226Off Market
- $--4 bd4 ba2.5k sqft4014 N Tara Cir, Wichita, KS 67226Sold

- $419,2005 bd4 ba3.7k sqft4027 N Tara Cir, Wichita, KS 67226Off Market
- $431,8004 bd4 ba3.4k sqft4010 N Tara Cir, Wichita, KS 67226Off Market
- $385,5002 bd3 ba1.9k sqft4018 N Tara Cir, Wichita, KS 67226Off Market
- $402,3003 bd4 ba2.7k sqft4007 N Tara Cir, Wichita, KS 67226Off Market
Nearby schools
GreatSchools rating
- 3/10Gammon Elementary SchoolGrades: PK-5Distance: 1.3 mi
- 2/10Stucky Middle SchoolGrades: 6-8Distance: 2.7 mi
- 1/10Heights High SchoolGrades: 9-12Distance: 3.8 mi
Schools provided by the listing agent
- Elementary: Gammon
- Middle: Stucky
- High: Heights
Source: SCKMLS as distributed by MLS GRID. This data may not be complete. We recommend contacting the local school district to confirm school assignments for this home.
Sell for more on Zillow
Get a Zillow Showcase℠ listing at no additional cost and you could sell for .
$589,700
2% more
+$11,794
With Zillow Showcase(estimated)
$601,494
Sell for more on Zillow
Get a Zillow Showcase℠ listing at no additional cost and you could sell for .
$589,700
2% more
+$11,794
With Zillow Showcase(estimated)
$601,494
- Kansas
- Sedgwick County
- Wichita
- 67226
- 4015 N Tara Cir
