Skip main navigation
Sold
Street View
  • $880,000

    4015 NW Dahlia Loop, Camas, WA 98607

    4beds
    2,584sqft
    Residential, Single Family Residence
    Built in 1997
    8,276 Square Feet Lot
    $878,700 Zestimate®
    $341/sqft
    $3,415 Estimated rent

    Home value

    $878,700

    $835,000 - $923,000

    $3,415/mo

    Zestimate® history
    Loading
    Loading...

    Owner options

    List your home for rent

    $3,415/mo

    Rent Zestimate®

    Find your next renter with Zillow Rental Manager. Plus, with online applications, you can quickly screen prospective tenants – for free.

    Learn more

    $3,415/mo

    Rent Zestimate®

    Refinance and save

    $5,329/mo

    Est. payment

    Refinancing to a lower rate could help reduce your monthly payments and save thousands over the life of the loan.

    See today's rates

    $5,329/mo

    Est. payment

    Explore your selling options

    Work with a Zillow partner agent

    Leverage their expertise and Zillow's premium Showcase listings to get your home seen by more buyers.

    Get started

    List with your own agent

    Get your home in front of millions of buyers by listing it on Zillow.

    Learn how to do it

    Sell it yourself

    Take full control of how buyers see your home on Zillow by listing For Sale by Owner (FSBO).

    List your home

    What's special

    Quiet low-traffic loopPremium wolf double ovensGranite countertopsNewer roof
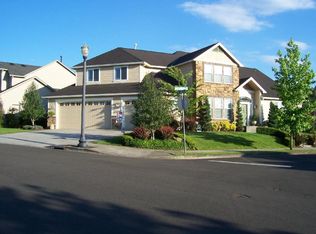
    Move-in ready and located in the highly sought-after Sunningdale Gardens neighborhood in Camas, this beautiful 4-bedroom home offers the perfect blend of comfort, quality, and functionality. Nestled on a quiet, low-traffic loop, the home features a spacious chef’s kitchen with granite countertops and premium Wolf double ovens that opens seamlessly to the inviting family room, creating the perfect space for everyday living and entertaining. Formal living and dining rooms provide additional flexibility for hosting guests and special occasions. New hardwood floors add warmth and elegance throughout the main level, staircase, and upstairs hallway, while high-quality wool carpet enhances the comfort of the upstairs living areas. The thoughtful floor plan offers plenty of room to spread out and enjoy. Recent updates include a newer roof, providing peace of mind for years to come. The oversized three-car garage offers ample space for vehicles, storage, or hobbies. Step outside to the generously sized, flat, easy-maintenance backyard featuring a fire pit—perfect for relaxing evenings or gathering with family and friends. With its desirable location, move-in-ready condition, quality upgrades, and exceptional features, this is a home you won't want to miss.

    Zillow last checked:

    Listing updated:

    Listed by:

    Steve Nassar 360-904-4750,

    Premiere Property Group, LLC,

    Lisa Rushing 360-904-4750,

    Premiere Property Group, LLC

    Bought with:

    Andria Neathamer, 115248

    Premiere Property Group, LLC

    Source: RMLS (OR),MLS#: 421301990MLS Logo

    Facts & features

    Interior

    Bedrooms & bathrooms
    • Bedrooms: 4
    • Bathrooms: 3
    • Full bathrooms: 2
    • Partial bathrooms: 1
    • Main level bathrooms: 1
    Rooms
    • Room types: Bedroom 4, Laundry, Bedroom 2, Bedroom 3, Dining Room, Family Room, Kitchen, Living Room, Primary Bedroom
    Primary bedroom
    • Features: Jetted Tub, Vaulted Ceiling, Walkin Closet
    • Level: Upper
    • Area: 285
    • Dimensions: 15 x 19
    Bedroom 2
    • Features: Wallto Wall Carpet
    • Level: Upper
    • Area: 176
    • Dimensions: 11 x 16
    Bedroom 3
    • Features: Wallto Wall Carpet
    • Level: Upper
    • Area: 165
    • Dimensions: 11 x 15
    Bedroom 4
    • Features: Wallto Wall Carpet
    • Level: Upper
    • Area: 132
    • Dimensions: 11 x 12
    Dining room
    • Features: Formal, Hardwood Floors
    • Level: Main
    • Area: 154
    • Dimensions: 11 x 14
    Family room
    • Features: Fireplace, Hardwood Floors
    • Level: Main
    • Area: 288
    • Dimensions: 16 x 18
    Kitchen
    • Features: Cook Island, Eating Area, Gas Appliances, Hardwood Floors, Double Oven, Granite
    • Level: Main
    • Area: 352
    • Width: 22
    Living room
    • Features: Formal, Hardwood Floors, High Ceilings
    • Level: Main
    • Area: 270
    • Dimensions: 15 x 18
    Heating
    • Forced Air, Fireplace(s)
    Cooling
    • Central Air
    Appliances
    • Included: Double Oven, Free-Standing Refrigerator, Gas Appliances, Stainless Steel Appliance(s), Gas Water Heater
    • Laundry: Laundry Room
    Features
    • Ceiling Fan(s), Granite, High Ceilings, High Speed Internet, Wainscoting, Formal, Cook Island, Eat-in Kitchen, Vaulted Ceiling(s), Walk-In Closet(s), Kitchen Island
    • Flooring: Hardwood, Wall to Wall Carpet
    • Windows: Double Pane Windows
    • Basement: Crawl Space
    • Number of fireplaces: 1
    • Fireplace features: Gas
    Interior area
    • Total structure area: 2,584
    • Total interior livable area: 2,584 sqft

    Property

    Parking
    • Total spaces: 3
    • Parking features: Driveway, Garage Door Opener, Attached
    • Attached garage spaces: 3
    • Has uncovered spaces: Yes
    Features
    • Levels: Two
    • Stories: 2
    • Patio & porch: Patio
    • Exterior features: Fire Pit, Gas Hookup, Yard
    • Has spa: Yes
    • Spa features: Bath
    • Fencing: Fenced
    Lot
    • Size: 8,276 Square Feet
    • Features: Level, Sprinkler, SqFt 7000 to 9999
    Details
    • Additional structures: GasHookup
    • Parcel number: 177669202
    • Zoning: R-12

    Construction

    Type & style
    • Home type: SingleFamily
    • Property subtype: Residential, Single Family Residence
    Materials
    • Cement Siding
    • Foundation: Concrete Perimeter
    • Roof: Composition
    Condition
    • Resale
    • New construction: No
    • Year built: 1997

    Utilities & green energy

    • Gas: Gas Hookup, Gas
    • Sewer: Public Sewer
    • Water: Public
    • Utilities for property: Cable Connected

    Community & HOA

    Community
    • Subdivision: Sunningdale Gardens
    HOA
    • Has HOA: No
    Location
    • Region: Camas

    Financial & listing details

    • Price per square foot: $341/sqft
    • Tax assessed value: $632,613
    • Annual tax amount: $6,548
    • Date on market: 6/25/2026
    • Cumulative days on market: 4 days
    • Listing terms: Cash,Conventional
    • Road surface type: Paved

    Price history

    DateEventPrice
    8/3/2026Sold$880,000+0.6%$341/sqft
    Source: RMLS (OR) #421301990 Report a problem
    6/29/2026Pending sale$875,000$339/sqft
    Source: RMLS (OR) #421301990 Report a problem
    6/25/2026Listed for sale$875,000+34.6%$339/sqft
    Source: RMLS (OR) #421301990 Report a problem
    3/31/2021Sold$650,000+8.4%$252/sqft
    Source: RMLS (OR) #21270108 Report a problem
    2/25/2021Pending sale$599,900$232/sqft
    Source: RMLS (OR) #21270108 Report a problem
    2/20/2021Listed for sale$599,900+84.6%$232/sqft
    Source: RMLS (OR) #21270108 Report a problem
    9/21/2012Sold$325,000$126/sqft
    Source: RMLS (OR) #12525247 Report a problem
    6/1/2012Listed for sale$325,000$126/sqft
    Source: Portland Equities LLC dba Keller Williams, Portland Central #12525247 Report a problem
    3/11/2012Listing removed$325,000$126/sqft
    Source: Keller Williams-Pdx Central #12525247 Report a problem
    3/9/2012Listed for sale$325,000-24.9%$126/sqft
    Source: Keller Williams-Pdx Central #12525247 Report a problem
    3/9/2007Sold$432,500+13.8%$167/sqft
    Source: Public Record Report a problem
    4/18/2005Sold$379,900+28.2%$147/sqft
    Source: Public Record Report a problem
    6/30/2003Sold$296,250+24.5%$115/sqft
    Source: Public Record Report a problem
    3/19/1998Sold$238,000+349.9%$92/sqft
    Source: Public Record Report a problem
    5/23/1997Sold$52,900$20/sqft
    Source: Public Record Report a problem

    Public tax history

    YearProperty taxesTax assessment
    2024$6,031 +4.3%$632,613 -3%
    2023$5,782 +3.4%$652,074 +9.1%
    2022$5,594 -0.8%$597,835 +19.2%
    2021$5,638 -4.6%$501,509 +7.1%
    2020$5,913 $468,463 +2.8%
    2019$5,913 +13.5%$455,615 +6.6%
    2018$5,208 -10.3%$427,501 +6.7%
    2017$5,805 +13.9%$400,494 +4.6%
    2016$5,097 +2.2%$382,969 +2.8%
    2015$4,985 +5.6%$372,676 +12%
    2014$4,719 $332,616 -3.1%
    2013$4,719 -0.3%$343,135 +19.5%
    2012$4,732 +0.9%$287,056 -1.2%
    2011$4,691 +0.1%$290,665 -0.3%
    2010$4,684 +2.5%$291,583 -8.3%
    2009$4,570 $318,070 -20.9%
    2008-- $402,100
    2007-- $402,100 +50.8%
    2005-- $266,600
    2004-- $266,600 +11.5%
    2001$3,189 +9.5%$239,100 +5.4%
    2000$2,913 $226,800
    Find assessor info on the county website

    Neighborhood: 98607

    Nearby schools

    GreatSchools rating
    Schools provided by the listing agent
    • Elementary: Grass Valley
    • Middle: Skyridge
    • High: Camas

    Source: RMLS (OR). This data may not be complete. We recommend contacting the local school district to confirm school assignments for this home.

    Get a cash offer in 3 minutes
    Find out how much your home could sell for in as little as 3 minutes with a no-obligation cash offer.
    Estimated market value
    $878,700
    Get a cash offer in 3 minutes
    Find out how much your home could sell for in as little as 3 minutes with a no-obligation cash offer.
    Estimated market value
    $878,700