Private paradise home constructed on 3 lots! Located just off Mount Vernon Road in the Oak Harbour Subdivision -- this one has it all! Close to town, yet very private with seasonal views of Lake Lanier and in a community with the extra bonus of a private oasis. The waterfall gunite pool has complete privacy. The all on one level home has many beautiful and unique finishes. A large covered front porch that leads into the vaulted family room. There you find the large hand built stone fireplace that was custom built with views of the rock work on both sides of the structure. The family room features large wooden beams and is open to a sunroom and dining room. The kitchen has granite counters with stainless appliances. The home as a split plan with the master on one wing of the home. Current owner is using one of the bedrooms as an over-sized master closet. You also find an additional guest room on this wing of the home. Just off of the kitchen is the other bedroom, bathroom and a second family room. A perfect space for teens or room for multi-family or an in-law suite area. The wrap-around back deck is the premier area featuring areas to entertain! Room for an outdoor kitchen, seating and a beautiful over-look view of the pool. The pool has a hot-tub area that spills over the rock waterfall into the pool. Lots of things to love about this home! All on one level -- and move in ready for you and you!
Closed
$555,000
4015 Oak Harbour Dr, Gainesville, GA 30506
4beds
2,901sqft
Single Family Residence, Residential
Built in 1976
1.3 Acres Lot
$557,700 Zestimate®
$191/sqft
$2,795 Estimated rent
Home value
$557,700
$519,000 - $602,000
$2,795/mo
Zestimate® history
Owner options
List your home for rent
$2,795/mo
Rent Zestimate®
Find your next renter with Zillow Rental Manager. Plus, with online applications, you can quickly screen prospective tenants – for free.
$2,795/mo
Rent Zestimate®
Refinance and save
$3,435/mo
Est. payment
Refinancing to a lower rate could help reduce your monthly payments and save thousands over the life of the loan.
$3,435/mo
Est. payment
Explore your selling options
Work with a Zillow partner agent
Leverage their expertise and Zillow's premium Showcase listings to get your home seen by more buyers.
Get startedList with your own agent
Get your home in front of millions of buyers by listing it on Zillow.
Learn how to do itSell it yourself
Take full control of how buyers see your home on Zillow by listing For Sale by Owner (FSBO).
List your homeWhat's special
Zillow last checked:
Listing updated:
Listed by:
MICHELLE BROWN,
Keller Williams Lanier Partners
Bought with:
Reese Morgan, 379612
Keller Williams Realty Community Partners
Source: FMLS GA,MLS#: 7416359
Facts & features
Interior
Bedrooms & bathrooms
- Bedrooms: 4
- Bathrooms: 3
- Full bathrooms: 3
- Main level bathrooms: 3
- Main level bedrooms: 4
Rooms
- Room types: Den, Exercise Room
Primary bedroom
- Features: Master on Main, Split Bedroom Plan
- Level: Master on Main, Split Bedroom Plan
Bedroom
- Features: Master on Main, Split Bedroom Plan
Primary bathroom
- Features: Double Vanity, Separate Tub/Shower
Dining room
- Features: Great Room, Open Concept
Kitchen
- Features: Cabinets Stain, Solid Surface Counters, Stone Counters, View to Family Room
Heating
- Central, Electric
Cooling
- Central Air, Electric
Appliances
- Included: Dishwasher, Electric Cooktop, Electric Range, Electric Water Heater, Range Hood, Self Cleaning Oven
- Laundry: Laundry Room, Main Level
Features
- Bookcases, Cathedral Ceiling(s), Crown Molding
- Flooring: Carpet, Ceramic Tile, Hardwood
- Windows: Insulated Windows, Wood Frames
- Basement: None
- Number of fireplaces: 1
- Fireplace features: Masonry, Wood Burning Stove
- Common walls with other units/homes: No Common Walls
Interior area
- Total structure area: 2,901
- Total interior livable area: 2,901 sqft
Property
Parking
- Total spaces: 2
- Parking features: Detached, Driveway, Garage
- Garage spaces: 2
- Has uncovered spaces: Yes
Accessibility
- Accessibility features: None
Features
- Levels: One
- Stories: 1
- Patio & porch: Covered, Deck, Front Porch, Rear Porch, Wrap Around
- Exterior features: Courtyard, Private Yard, No Dock
- Pool features: Fenced, Gunite, In Ground, Waterfall
- Spa features: None
- Fencing: Back Yard
- Has view: Yes
- View description: Lake
- Has water view: Yes
- Water view: Lake
- Waterfront features: None
- Body of water: None
Lot
- Size: 1.3 Acres
- Dimensions: 120 x 835
- Features: Back Yard, Corner Lot, Front Yard, Landscaped, Wooded
Details
- Additional structures: Workshop
- Parcel number: 10103 002034
- Other equipment: None
- Horse amenities: None
Construction
Type & style
- Home type: SingleFamily
- Architectural style: Cottage,Traditional
- Property subtype: Single Family Residence, Residential
Materials
- Cedar, Lap Siding
- Foundation: Block
- Roof: Composition
Condition
- Resale
- New construction: No
- Year built: 1976
Utilities & green energy
- Electric: 220 Volts
- Sewer: Septic Tank
- Water: Public
- Utilities for property: Cable Available, Electricity Available, Water Available
Green energy
- Energy efficient items: None
- Energy generation: None
Community & HOA
Community
- Features: Near Schools, Near Shopping, Near Trails/Greenway
- Security: Smoke Detector(s)
- Subdivision: Oak Harbour
HOA
- Has HOA: No
Location
- Region: Gainesville
Financial & listing details
- Price per square foot: $191/sqft
- Tax assessed value: $477,800
- Annual tax amount: $3,117
- Date on market: 7/2/2024
- Cumulative days on market: 7 days
- Electric utility on property: Yes
- Road surface type: Asphalt
Price history
| Date | Event | Price |
|---|---|---|
| 8/15/2024 | Sold | $555,000+0.9%$191/sqft |
Source:  FMLS GA #7416359 Report a problem FMLS GA #7416359 Report a problem | ||
| 7/18/2024 | Pending sale | $550,000$190/sqft |
Source:  GAMLS #10333091 Report a problem GAMLS #10333091 Report a problem | ||
| 7/13/2024 | Listed for sale | $550,000$190/sqft |
Source: GAMLS #10333091 Report a problem | ||
| 7/9/2024 | Pending sale | $550,000$190/sqft |
Source: GAMLS #10333091 Report a problem | ||
| 7/6/2024 | Listed for sale | $550,000+45%$190/sqft |
Source: FMLS GA #7416359 Report a problem | ||
| 12/6/2017 | Sold | $379,365-1.3%$131/sqft |
Source:  FMLS GA #5860374 Report a problem FMLS GA #5860374 Report a problem | ||
| 10/27/2017 | Pending sale | $384,500$133/sqft |
Source: Atlanta - Hall County #8202585 Report a problem | ||
| 8/24/2017 | Price change | $384,500-0.6%$133/sqft |
Source: Atlanta - Hall County #8202585 Report a problem | ||
| 7/19/2017 | Price change | $387,000-0.6%$133/sqft |
Source: Atlanta - Hall County #8202585 Report a problem | ||
| 6/7/2017 | Price change | $389,500-2.5%$134/sqft |
Source: Atlanta - Hall County #8202585 Report a problem | ||
| 9/1/2016 | Listed for sale | $399,500$138/sqft |
Source: Keller Williams - Atlanta - Hall County #8202585 Report a problem | ||
| 8/18/2016 | Pending sale | $399,500$138/sqft |
Source: Keller Williams - Atlanta - Hall County #8202585 Report a problem | ||
| 5/18/2016 | Listed for sale | $399,500-6.9%$138/sqft |
Source: Keller Williams Lanier Partners #5693153 Report a problem | ||
| 1/1/2016 | Listing removed | $429,000$148/sqft |
Source: BHHS Georgia Properties-Gainesville #7463806 Report a problem | ||
| 6/3/2015 | Price change | $429,000+2.4%$148/sqft |
Source: BHHS Georgia Properties-Gainesville #5547165 Report a problem | ||
| 6/2/2015 | Listed for sale | $419,000$144/sqft |
Source: BHHS Georgia Properties-Gainesville #5547165 Report a problem | ||
Public tax history
| Year | Property taxes | Tax assessment |
|---|---|---|
| 2025 | $4,676 +29.9% | $191,120 +29.3% |
| 2024 | $3,599 +2.6% | $147,760 +6.3% |
| 2023 | $3,508 +17.5% | $139,040 +22.8% |
| 2022 | $2,986 -2.6% | $113,240 +3.1% |
| 2021 | $3,066 +5.6% | $109,840 +5.5% |
| 2020 | $2,904 -5.8% | $104,080 -3% |
| 2019 | $3,084 +7.1% | $107,320 +4.4% |
| 2018 | $2,881 -2.7% | $102,760 +30% |
| 2017 | $2,960 +286.2% | $79,033 |
| 2016 | $766 -54.7% | $79,033 |
| 2015 | $1,693 | $79,033 |
| 2014 | $1,693 | $79,033 |
| 2013 | -- | -- |
| 2012 | -- | -- |
| 2011 | -- | -- |
| 2010 | -- | -- |
| 2009 | $2,121 +13% | -- |
| 2007 | $1,877 +1.7% | -- |
| 2006 | $1,846 +3.6% | -- |
| 2005 | $1,782 +4.7% | -- |
| 2004 | $1,703 +2.9% | -- |
| 2003 | $1,655 +2.6% | -- |
| 2002 | $1,612 +18.6% | -- |
| 2001 | $1,359 -0.2% | -- |
| 2000 | $1,362 | $58,564 |
Find assessor info on the county website
Neighborhood: 30506
Nearby homes
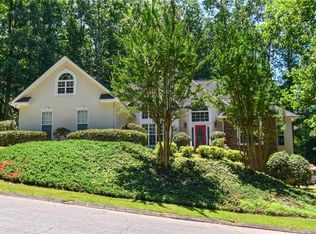
- $505,0003 bd2 ba2.5k sqft4003 Oak Harbour Ct, Gainesville, GA 30506Sold
- $360,4003 bd3 ba1.7k sqft3971 Oak Harbour Dr, Gainesville, GA 30506Off Market
- $109,4793 bd2 ba2.1k sqft4031 Oak Harbour Dr, Gainesville, GA 30506Sold
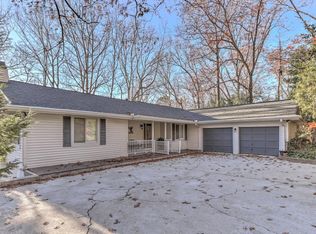
- $451,8004 bd3 ba1.8k sqft4016 Oak Harbour Dr, Gainesville, GA 30506Off Market
- $1,048,2004 bd4 ba4k sqft4002 Oak Harbour Ct, Gainesville, GA 30506Off Market
- $409,4003 bd2 ba1.7k sqft4012 Oak Harbour Dr, Gainesville, GA 30506Off Market
- $26,100-- bd-- ba-- sqft4024 Oak Harbour Dr, Gainesville, GA 30506Off Market
- $25,900-- bd-- ba-- sqft4070 Oak Harbour Cir, Gainesville, GA 30506Off Market
Nearby schools
GreatSchools rating
- 7/10Mount Vernon Elementary SchoolGrades: PK-5Distance: 3 mi
- 6/10North Hall Middle SchoolGrades: 6-8Distance: 2.9 mi
- 8/10North Hall High SchoolGrades: 9-12Distance: 3 mi
Schools provided by the listing agent
- Elementary: Mount Vernon
- Middle: North Hall
- High: North Hall
Source: FMLS GA. This data may not be complete. We recommend contacting the local school district to confirm school assignments for this home.
Get a cash offer in 3 minutes
Find out how much your home could sell for in as little as 3 minutes with a no-obligation cash offer.
Estimated market value
$557,700
Get a cash offer in 3 minutes
Find out how much your home could sell for in as little as 3 minutes with a no-obligation cash offer.
Estimated market value
$557,700
- Georgia
- Hall County
- Gainesville
- 30506
- 4015 Oak Harbour Dr
Nearby cities
Nearby neighborhoods
Nearby zip codes
Other Gainesville Topics
