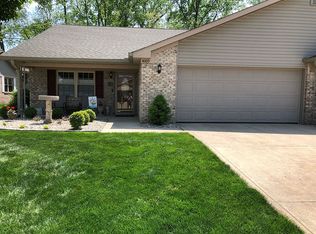
Welcome to your dream home! This all-brick attached residence offers a perfect blend of modern updates and comfortable living, nestled in a tranquil over 55 community. With an open concept layout, the living areas are designed for both flexibility and comfort. The large sunroom invites abundant natural light, perfect for relaxing or entertaining. The kitchen boasts modern updates, ensuring a delightful cooking experience with plenty of counter space and cabinetry for excellent storage and functionality. Enjoy the serene setting of your private backyard, which extends 25 feet into a beautiful creek perfect for morning coffee or evening gatherings...ideal to begin or end your day. 6 panel solid doors along with extra insulation ensures energy efficiency, keeping your home comfortable year-round while reducing utility costs. The laundry room is equipped with ample storage space, making chores a breeze. This home offers great access to nearby restaurants and shopping, providing the perfect balance of convenience and tranquility. Don't miss out on this exceptional home that combines modern amenities with a serene, private atmosphere. Schedule a tour today and discover your new sanctuary!
Sold
$280,500
4015 Oak Trail Dr, Indianapolis, IN 46237
2beds
1,826sqft
Residential, Single Family Residence
Built in 2004
6,969 Square Feet Lot
$292,600 Zestimate®
$154/sqft
$1,944 Estimated rent
Home value
$292,600
$278,000 - $307,000
$1,944/mo
Zestimate® history
Owner options
List your home for rent
$1,944/mo
Rent Zestimate®
Find your next renter with Zillow Rental Manager. Plus, with online applications, you can quickly screen prospective tenants – for free.
$1,944/mo
Rent Zestimate®
Refinance and save
$1,973/mo
Est. payment
Refinancing to a lower rate could help reduce your monthly payments and save thousands over the life of the loan.
$1,973/mo
Est. payment
Explore your selling options
Work with a Zillow partner agent
Leverage their expertise and Zillow's premium Showcase listings to get your home seen by more buyers.
Get startedList with your own agent
Get your home in front of millions of buyers by listing it on Zillow.
Learn how to do itSell it yourself
Take full control of how buyers see your home on Zillow by listing For Sale by Owner (FSBO).
List your homeWhat's special
Zillow last checked:
Listing updated:
Listed by:
Julie Preston 317-443-7429,
F.C. Tucker Company
Bought with:
Paula Smith
Smith Family Realty
Source: MIBOR as distributed by MLS GRID,MLS#: 21987367
Facts & features
Interior
Bedrooms & bathrooms
- Bedrooms: 2
- Bathrooms: 2
- Full bathrooms: 2
- Main level bathrooms: 2
- Main level bedrooms: 2
Primary bedroom
- Features: Carpet
- Level: Main
- Area: 208 Square Feet
- Dimensions: 16x13
Bedroom 2
- Features: Carpet
- Level: Main
- Area: 130 Square Feet
- Dimensions: 13x10
Breakfast room
- Features: Laminate Hardwood
- Level: Main
- Area: 182 Square Feet
- Dimensions: 14x13
Great room
- Features: Carpet
- Level: Main
- Area: 304 Square Feet
- Dimensions: 19x16
Kitchen
- Features: Laminate Hardwood
- Level: Main
- Area: 192 Square Feet
- Dimensions: 16x12
Laundry
- Features: Vinyl
- Level: Main
- Area: 55 Square Feet
- Dimensions: 11x5
Sun room
- Features: Carpet
- Level: Main
- Area: 286 Square Feet
- Dimensions: 26x11
Heating
- Forced Air
Cooling
- Has cooling: Yes
Appliances
- Included: Dishwasher, Dryer, Disposal, Gas Water Heater, MicroHood, Electric Oven, Washer, Water Purifier, Water Softener Owned
- Laundry: Laundry Room
Features
- Attic Pull Down Stairs, Bookcases, Vaulted Ceiling(s), Kitchen Island, Pantry, Walk-In Closet(s)
- Windows: Wood Work Stained
- Has basement: No
- Attic: Pull Down Stairs
- Number of fireplaces: 1
- Fireplace features: Insert
Interior area
- Total structure area: 1,826
- Total interior livable area: 1,826 sqft
Property
Parking
- Total spaces: 2
- Parking features: Attached
- Attached garage spaces: 2
- Details: Garage Parking Other(Finished Garage, Garage Door Opener)
Accessibility
- Accessibility features: Accessible Doors
Features
- Levels: One
- Stories: 1
- Patio & porch: Covered, Patio
- Exterior features: Sprinkler System
Lot
- Size: 6,969 Square Feet
- Features: Sidewalks, Storm Sewer, Mature Trees
Details
- Additional structures: Barn Storage
- Parcel number: 491504119013000500
- Horse amenities: None
Construction
Type & style
- Home type: SingleFamily
- Architectural style: Ranch
- Property subtype: Residential, Single Family Residence
- Attached to another structure: Yes
Materials
- Brick
- Foundation: Slab
Condition
- New construction: No
- Year built: 2004
Utilities & green energy
- Electric: 200+ Amp Service
- Water: Municipal/City
- Utilities for property: Electricity Connected, Sewer Connected, Water Connected
Community & HOA
Community
- Features: Low Maintenance Lifestyle, Sidewalks
- Security: Security Alarm Paid
- Senior community: Yes
- Subdivision: White Oak Farms
HOA
- Has HOA: Yes
- Amenities included: Snow Removal
- Services included: Lawncare, Snow Removal
- HOA fee: $200 quarterly
Location
- Region: Indianapolis
Financial & listing details
- Price per square foot: $154/sqft
- Tax assessed value: $268,700
- Annual tax amount: $2,842
- Date on market: 6/27/2024
- Cumulative days on market: 4 days
- Electric utility on property: Yes
Price history
| Date | Event | Price |
|---|---|---|
| 8/9/2024 | Sold | $280,500+0.2%$154/sqft |
Source:  MIBOR as distributed by MLS GRID #21987367 Report a problem MIBOR as distributed by MLS GRID #21987367 Report a problem | ||
| 7/1/2024 | Pending sale | $280,000$153/sqft |
Source: MIBOR as distributed by MLS GRID #21987367 Report a problem | ||
| 6/27/2024 | Listed for sale | $280,000$153/sqft |
Source: MIBOR as distributed by MLS GRID #21987367 Report a problem | ||
Public tax history
| Year | Property taxes | Tax assessment |
|---|---|---|
| 2025 | $3,170 +4.8% | $268,700 +8.1% |
| 2024 | $3,025 +6.4% | $248,600 +3.6% |
| 2023 | $2,842 +12.5% | $240,000 +8.8% |
| 2022 | $2,527 +4.6% | $220,600 +13.2% |
| 2021 | $2,417 +11.2% | $194,800 +4.8% |
| 2020 | $2,173 -0.1% | $185,800 +11% |
| 2019 | $2,175 +6.5% | $167,400 -1% |
| 2018 | $2,042 -1.4% | $169,100 +7.7% |
| 2017 | $2,070 +7.1% | $157,000 +1.5% |
| 2016 | $1,933 +3.9% | $154,700 -1.1% |
| 2014 | $1,860 +2.1% | $156,400 |
| 2013 | $1,822 | $156,400 +2.6% |
| 2012 | $1,822 | $152,500 -1.2% |
| 2011 | -- | $154,300 -3.5% |
| 2010 | $1,599 +8.1% | $159,900 |
| 2009 | $1,479 | $159,900 -5.9% |
| 2007 | -- | $170,000 +12.7% |
| 2006 | -- | $150,800 +10.7% |
| 2005 | -- | $136,200 |
Find assessor info on the county website
Neighborhood: South Emerson
Nearby homes
- $258,3002 bd1 ba1.8k sqft4021 Oak Trail Dr, Indianapolis, IN 46237Off Market
- $266,1002 bd2 ba1.7k sqft4009 Oak Trail Dr, Indianapolis, IN 46237Off Market
- $---- bd-- ba-- sqft4000 Oak Trail Dr, Indianapolis, IN 46237Off Market
- $275,0002 bd2 ba1.6k sqft4025 Oak Trail Dr, Indianapolis, IN 46237For Sale

- $274,4002 bd2 ba1.7k sqft4003 Oak Trail Dr, Indianapolis, IN 46237Off Market
- $259,0002 bd2 ba1.7k sqft4029 Oak Trail Dr, Indianapolis, IN 46237Off Market
- $250,8002 bd2 ba1.5k sqft4030 Oak Trail Dr, Indianapolis, IN 46237Off Market
- $245,4002 bd2 ba1.5k sqft3945 Oak Trail Dr, Indianapolis, IN 46237Off Market
Nearby schools
GreatSchools rating
- NAJeremiah Gray KindergartenGrades: K-1Distance: 0.2 mi
- 4/10Southport 6th Grade AcademyGrades: 6Distance: 1.2 mi
- 5/10Southport High SchoolGrades: 9-12Distance: 2.6 mi
Get a cash offer in 3 minutes
Find out how much your home could sell for in as little as 3 minutes with a no-obligation cash offer.
Estimated market value
$292,600
Get a cash offer in 3 minutes
Find out how much your home could sell for in as little as 3 minutes with a no-obligation cash offer.
Estimated market value
$292,600
- Indiana
- Marion County
- Indianapolis
- 46237
- South Emerson
- 4015 Oak Trail Dr
