They raised their family here and would not leave except they want to live near grand kids. This home is beautifully updated with ample storage! When you walk in you will know you are home. Live in private wooded estate. Looking out on your pebble Tech pool, new pool pump and pool equipment in 2021, wonderful patio and private park like yard will bring relaxation. Be sure and explore the upstairs. The Gameroom is also able to be a large 5th bedroom with a private bath and walk in closet. There is a wonderful partially finished storage room before you walk into the easy access attic. Wine fridge remains and is in utility room.
The Master Bedroom suite is downstairs and split off and private from rest of the home. The largest of the remaining 3 downstairs bedrooms is used as his home office with jack & jill bath. Additional bath has a door to pool! Workshop is within garage.
Sold
Price Unknown
4015 Old Pleasant Ridge Rd, Arlington, TX 76016
4beds
3,616sqft
Single Family Residence
Built in 1997
2.4 Acres Lot
$949,200 Zestimate®
$--/sqft
$3,877 Estimated rent
Home value
$949,200
$873,000 - $1.03M
$3,877/mo
Zestimate® history
Owner options
List your home for rent
$3,877/mo
Rent Zestimate®
Find your next renter with Zillow Rental Manager. Plus, with online applications, you can quickly screen prospective tenants – for free.
$3,877/mo
Rent Zestimate®
Refinance and save
Refinancing to a lower rate could help reduce your monthly payments and save thousands over the life of the loan.
Explore your selling options
Work with a Zillow partner agent
Leverage their expertise and Zillow's premium Showcase listings to get your home seen by more buyers.
Get startedList with your own agent
Get your home in front of millions of buyers by listing it on Zillow.
Learn how to do itSell it yourself
Take full control of how buyers see your home on Zillow by listing For Sale by Owner (FSBO).
List your homeWhat's special
Pool equipmentPebble tech poolNew pool pumpWonderful patioMaster bedroom suitePrivate parkPrivate bath
Zillow last checked:
Listing updated:
Listed by:
Glenn Still 0243904 817-496-9484,
Still Brothers & ASSOC. 817-496-9484
Bought with:
Cathy Shaffer
Pinnacle Group REALTORS
Sarah Pearson, 0486631
Pinnacle Group REALTORS
Source: NTREIS,MLS#: 20446616
Facts & features
Interior
Bedrooms & bathrooms
- Bedrooms: 4
- Bathrooms: 4
- Full bathrooms: 4
Primary bedroom
- Features: En Suite Bathroom
- Level: First
- Dimensions: 18 x 15
Bedroom
- Features: Built-in Features, Ceiling Fan(s)
- Level: First
- Dimensions: 16 x 11
Bedroom
- Features: Ceiling Fan(s), Walk-In Closet(s)
- Level: First
- Dimensions: 12 x 10
Bedroom
- Features: Ceiling Fan(s), Walk-In Closet(s)
- Level: First
- Dimensions: 12 x 12
Primary bathroom
- Features: Built-in Features, Dual Sinks, En Suite Bathroom, Granite Counters, Separate Shower
- Level: First
Bonus room
- Level: Second
- Dimensions: 13 x 12
Breakfast room nook
- Features: Ceiling Fan(s)
- Level: First
- Dimensions: 13 x 12
Dining room
- Level: First
- Dimensions: 15 x 13
Family room
- Features: Ceiling Fan(s), Fireplace
- Level: First
- Dimensions: 22 x 18
Other
- Features: Built-in Features, Dual Sinks, Double Vanity, Granite Counters, Jack and Jill Bath
- Level: First
Other
- Features: Built-in Features, Granite Counters, Separate Shower
- Level: First
Other
- Features: Built-in Features, Granite Counters, Separate Shower
- Level: Second
Game room
- Features: Ceiling Fan(s)
- Level: Second
- Dimensions: 19 x 15
Kitchen
- Features: Breakfast Bar, Built-in Features, Butler's Pantry, Ceiling Fan(s), Granite Counters, Pantry, Sink
- Level: First
- Dimensions: 14 x 12
Utility room
- Features: Built-in Features, Utility Room, Utility Sink
- Level: First
- Dimensions: 15 x 7
Workshop
- Level: First
- Dimensions: 13 x 7
Heating
- Electric, Fireplace(s)
Cooling
- Central Air, Ceiling Fan(s), Electric, Heat Pump
Appliances
- Included: Double Oven, Dishwasher, Electric Cooktop, Electric Oven, Electric Water Heater, Disposal, Microwave, Vented Exhaust Fan
- Laundry: Washer Hookup, Electric Dryer Hookup, Laundry in Utility Room
Features
- Granite Counters, High Speed Internet, Pantry, Walk-In Closet(s)
- Flooring: Tile, Wood
- Windows: Plantation Shutters, Window Coverings
- Has basement: No
- Number of fireplaces: 1
- Fireplace features: Double Sided, Family Room, Wood Burning
Interior area
- Total interior livable area: 3,616 sqft
Property
Parking
- Total spaces: 2
- Parking features: Circular Driveway, Door-Multi, Electric Gate, Garage, Garage Door Opener, Garage Faces Side, Workshop in Garage
- Attached garage spaces: 2
- Has uncovered spaces: Yes
Features
- Levels: Two
- Stories: 2
- Patio & porch: Covered
- Pool features: Gunite, In Ground, Outdoor Pool, Pool, Pool Sweep
- Fencing: Chain Link,Wrought Iron
Lot
- Size: 2.4 Acres
- Dimensions: app x 199 x 550
- Features: Interior Lot, Irregular Lot, Many Trees, Sprinkler System
- Residential vegetation: Heavily Wooded
Details
- Parcel number: 00874558
Construction
Type & style
- Home type: SingleFamily
- Architectural style: Traditional,Detached
- Property subtype: Single Family Residence
Materials
- Brick
- Foundation: Slab
- Roof: Composition
Condition
- Year built: 1997
Utilities & green energy
- Sewer: Public Sewer
- Water: Public
- Utilities for property: Electricity Connected, Sewer Available, Separate Meters, Water Available
Green energy
- Energy efficient items: Thermostat, Windows
Community & HOA
Community
- Security: Security System, Smoke Detector(s)
- Subdivision: Estes R P Sub Pierce Add
HOA
- Has HOA: No
Location
- Region: Arlington
Financial & listing details
- Annual tax amount: $13,971
- Date on market: 10/9/2023
- Cumulative days on market: 16 days
- Listing terms: Cash,Conventional
- Exclusions: Mineral rights, Rain Barrels do not stay. Shelving in garage does not stay.
- Electric utility on property: Yes
- Road surface type: Asphalt
Price history
| Date | Event | Price |
|---|---|---|
| 11/29/2023 | Sold | -- |
Source: NTREIS #20446616 Report a problem | ||
| 11/6/2023 | Pending sale | $995,000$275/sqft |
Source: NTREIS #20446616 Report a problem | ||
| 10/25/2023 | Contingent | $995,000$275/sqft |
Source: NTREIS #20446616 Report a problem | ||
| 10/9/2023 | Listed for sale | $995,000$275/sqft |
Source: NTREIS #20446616 Report a problem | ||
Public tax history
Tax history is unavailable.
Neighborhood: West
Nearby homes
- $811,4005 bd4 ba3.6k sqft4015 W Pleasant Ridge Rd, Arlington, TX 76016Off Market
- $--3 bd2 ba1.1k sqft4110 April Dr, Arlington, TX 76016Sold

- $247,6003 bd2 ba1.2k sqft4114 April Dr, Arlington, TX 76016Off Market
- $2,2953 bd2 ba1.6k sqft4108 April Dr, Arlington, TX 76016For Rent
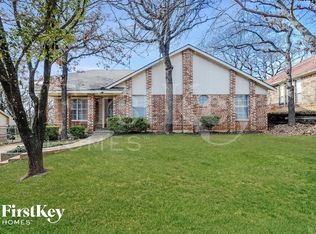
- $603,6003 bd2 ba2.6k sqft4101 W Pleasant Ridge Rd, Arlington, TX 76016Off Market
- $289,0003 bd2 ba1.3k sqft4116 April Dr, Arlington, TX 76016Off Market
- $390,4004 bd2 ba2.7k sqft4201 Eagle Ridge Dr, Arlington, TX 76016Off Market
- $288,9003 bd2 ba1.5k sqft4106 April Dr, Arlington, TX 76016Off Market
Nearby schools
GreatSchools rating
- 6/10Little Elementary SchoolGrades: PK-6Distance: 1 mi
- 7/10Young Junior High SchoolGrades: 7-8Distance: 0.9 mi
- 6/10Martin High SchoolGrades: 9-12Distance: 0.4 mi
Schools provided by the listing agent
- Elementary: Little
- High: Martin
- District: Arlington ISD
Source: NTREIS. This data may not be complete. We recommend contacting the local school district to confirm school assignments for this home.
Get a cash offer in 3 minutes
Find out how much your home could sell for in as little as 3 minutes with a no-obligation cash offer.
Estimated market value
$949,200
Get a cash offer in 3 minutes
Find out how much your home could sell for in as little as 3 minutes with a no-obligation cash offer.
Estimated market value
$949,200
- Texas
- Tarrant County
- Arlington
- 76016
- West
- 4015 Old Pleasant Ridge Rd
