Skip main navigation
Sold for $632,000
Street View
  • $632,000

    4015 Parker St Lot 8, Kitty Hawk, NC 27949

    3beds
    2,098sqft
    Single Family Residence, Residential
    Built in 2016
    0.34 Acres Lot
    $634,100 Zestimate®
    $301/sqft
    $3,248 Estimated rent

    Home value

    $634,100

    $590,000 - $685,000

    $3,248/mo

    Zestimate® history
    Loading
    Loading...

    Owner options

    List your home for rent

    $3,248/mo

    Rent Zestimate®

    Find your next renter with Zillow Rental Manager. Plus, with online applications, you can quickly screen prospective tenants – for free.

    Learn more

    $3,248/mo

    Rent Zestimate®

    Refinance and save

    $3,671/mo

    Est. payment

    Refinancing to a lower rate could help reduce your monthly payments and save thousands over the life of the loan.

    See today's rates

    $3,671/mo

    Est. payment

    Explore your selling options

    Work with a Zillow partner agent

    Leverage their expertise and Zillow's premium Showcase listings to get your home seen by more buyers.

    Get started

    List with your own agent

    Get your home in front of millions of buyers by listing it on Zillow.

    Learn how to do it

    Sell it yourself

    Take full control of how buyers see your home on Zillow by listing For Sale by Owner (FSBO).

    List your home

    What's special

    Quiet roadGenerous island seatingGranite countertopsHalf bathLarge walk-in pantryIntegrity swim spaCustom backsplash
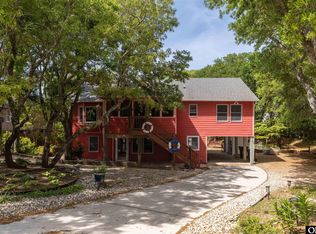
    Welcome to 4015 Parker Street, a thoughtfully designed Outer Banks retreat tucked away on a quiet road, offering privacy away from beach traffic while still keeping you close to everything the island has to offer. From the moment you arrive, the expansive parking area provides ample space for multiple vehicles, while the fenced side yard creates a private outdoor oasis complete with an Integrity Swim Spa and outdoor shower, perfect after a day at the beach. A whole home automatic generator adds peace of mind, and the approximately 1,000 square feet of enclosed ground level space offers endless possibilities for a garage, workshop, or storage for all your beach toys. An elevator provides easy access to all levels. The first living level features a spacious primary suite with a private covered deck finished in composite decking, ideal for quiet mornings or evening breezes. The primary suite also includes a large walk-in closet and private bath. Two additional bedrooms on this level share a convenient Jack-and-Jill bathroom, offering comfort and functionality for family or guests. The top floor is where this home truly shines, showcasing an open concept living area filled with natural light and designed for relaxed coastal living. The kitchen is beautifully appointed with espresso cabinetry, granite countertops, a custom backsplash, and generous island seating, along with additional cabinetry featuring concrete countertops for extra storage. A large walk-in pantry is a standout feature, offering exceptional organization and space. The living room is bright and airy with vaulted ceilings, and just off the living area, a large deck invites you to take in sweeping views of the Outer Banks, with even a glimpse of the ocean, perfect for morning coffee or evening grilling. This level also includes a versatile bonus room currently used as an office, a half bath, and a spacious laundry room with sink. Don’t miss your opportunity to own a private piece of the Outer Banks, where thoughtful design, outdoor living, and beautiful views come together.

    Zillow last checked:

    Listing updated:

    Listed by:

    Tiffany Robertson 757-642-5579,

    Howard Hanna - Elizabeth City

    Bought with:

    Oksana Tatevosyan, 332344

    Beach Realty & Construction-KH

    Source: OBAR,MLS#: 131887MLS Logo

    Facts & features

    Interior

    Bedrooms & bathrooms
    • Bedrooms: 3
    • Bathrooms: 3
    • Full bathrooms: 2
    • Partial bathrooms: 1
    Heating
    • Electric, Heat Pump
    Cooling
    • Central Air, Zoned
    Appliances
    • Included: Range, Dishwasher, Refrigerator, Oven
    Features
    • Cathedral Ceiling(s), Pantry, Walk-In Closet(s)
    Interior area
    • Total structure area: 2,098
    • Total interior livable area: 2,098 sqft

    Property

    Parking
    • Parking features: Off Street, Paved
    Features
    • Has private pool: Yes
    • Pool features: Above Ground, Outdoor Pool, Private
    • Waterfront features: None
    Lot
    • Size: 0.34 Acres
    Details
    • Zoning: BR-1
    • Other equipment: Generator

    Construction

    Type & style
    • Home type: SingleFamily
    • Architectural style: Reverse Floor Plan
    • Property subtype: Single Family Residence, Residential
    Materials
    • Modular (Pre-Fab), Vinyl
    • Foundation: Pillar/Post/Pier, Slab
    • Roof: Asphalt
    Condition
    • Year built: 2016

    Utilities & green energy

    • Sewer: Septic Tank
    • Water: Public

    Community & neighborhood

    Location
    • Region: Kitty Hawk
    • Subdivision: Ted Wood Kh Ter

    Other

    Other facts
    • Listing agreement: Exclusive Right To Sell
    • Listing terms: FHA
    • Ownership: Owned More than 12 Months
    • Road surface type: Paved

    Price history

    DateEventPrice
    4/22/2026Sold$632,000-2.8%$301/sqft
    Source: OBAR #131887 Report a problem
    2/27/2026Contingent$649,900$310/sqft
    Source: OBAR #131887 Report a problem
    2/20/2026Listed for sale$649,900$310/sqft
    Source: OBAR #131887 Report a problem

    Public tax history

    Tax history is unavailable.

    Neighborhood: 27949

    Nearby schools

    GreatSchools rating
    Get pre-qualified for a loan
    At Zillow Home Loans, we can pre-qualify you in as little as 5 minutes with no impact to your credit score.

    An equal housing lender. NMLS #10287.

    Sell for more on Zillow
    Get a Zillow Showcase℠ listing at no additional cost and you could sell for .
    $634,100
    2% more
    +$12,682
    With Zillow Showcase(estimated)
    $646,782