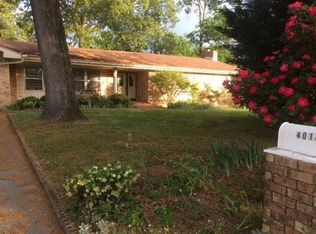
Welcome to this meticulously maintained home in the desirable Mission Oaks neighborhood. With numerous updates and thoughtful touches throughout, this move-in ready property blends comfort, style, and functionality. Step inside to find gorgeous new flooring, fresh carpet, and an updated kitchen featuring Brazilian granite countertops, matching grey stainless steel appliances, and a convenient lazy Susan. The living room offers soaring vaulted ceilings and abundant natural light through large, newly installed windows. Both bathrooms have been tastefully updated, adding to the home's modern appeal. Outdoors, a new retaining wall creates a flat, usable backyard—ideal for pets, kids, gardening, or relaxing. The spacious back decks are perfect for entertaining, grilling, or simply enjoying the peaceful setting. The expansive basement opens up a world of possibilities. It includes a full bathroom and offers enough space to easily create a full mother-in-law suite. Whether you need room for all your toys, cars, or even a boat—there's plenty of space to make it your own. A separate enclosed workshop area is perfect for a tool room, craft studio, or hobby space.
This home is the total package—beautifully updated, full of flexibility, and perfectly located in Mission Oaks. Don't miss your opportunity to call it yours!
Sold for $410,000
$410,000
4015 Patton Edwards Dr, Chattanooga, TN 37412
3beds
1,900sqft
Single Family Residence
Built in 1991
0.41 Acres Lot
$410,100 Zestimate®
$216/sqft
$2,128 Estimated rent
Home value
$410,100
$381,000 - $439,000
$2,128/mo
Zestimate® history
Owner options
List your home for rent
$2,128/mo
Rent Zestimate®
Find your next renter with Zillow Rental Manager. Plus, with online applications, you can quickly screen prospective tenants – for free.
$2,128/mo
Rent Zestimate®
Refinance and save
$2,383/mo
Est. payment
Refinancing to a lower rate could help reduce your monthly payments and save thousands over the life of the loan.
$2,383/mo
Est. payment
Explore your selling options
Work with a Zillow partner agent
Leverage their expertise and Zillow's premium Showcase listings to get your home seen by more buyers.
Get startedList with your own agent
Get your home in front of millions of buyers by listing it on Zillow.
Learn how to do itSell it yourself
Take full control of how buyers see your home on Zillow by listing For Sale by Owner (FSBO).
List your homeWhat's special
Full mother-in-law suiteFlat usable backyardConvenient lazy susanSpacious back decksUpdated kitchenAbundant natural lightNew retaining wall
Zillow last checked:
Listing updated:
Listed by:
Drew Carey 423-618-3739,
EXP Realty, LLC
Bought with:
Erikah Barham, 374752
Keller Williams Realty
Source: Greater Chattanooga Realtors,MLS#: 1513378
Facts & features
Interior
Bedrooms & bathrooms
- Bedrooms: 3
- Bathrooms: 3
- Full bathrooms: 3
Heating
- Central, Natural Gas
Cooling
- Central Air, Electric
Appliances
- Included: Disposal, Dishwasher, Free-Standing Electric Oven, Free-Standing Electric Range, Free-Standing Refrigerator, Free-Standing Range, Gas Water Heater, Microwave, Oven, Refrigerator
- Laundry: In Hall, Inside, Laundry Room, Main Level, Sink
Features
- Ceiling Fan(s), Eat-in Kitchen, Granite Counters, His and Hers Closets, High Speed Internet, Open Floorplan, Recessed Lighting, Vaulted Ceiling(s), Tub/shower Combo, Separate Dining Room, Plumbed
- Flooring: Carpet, Luxury Vinyl, Engineered Hardwood
- Windows: Blinds, Drapes, Double Pane Windows, Screens, Vinyl Frames, Window Treatments
- Basement: Full,Partially Finished
- Has fireplace: Yes
- Fireplace features: Living Room, Wood Burning
Interior area
- Total structure area: 1,900
- Total interior livable area: 1,900 sqft
- Finished area above ground: 1,900
Property
Parking
- Total spaces: 2
- Parking features: Basement, Concrete, Garage, Garage Door Opener, Paved, Garage Faces Side
- Attached garage spaces: 2
Features
- Levels: One
- Stories: 1
- Patio & porch: Deck
- Exterior features: Lighting, Rain Gutters
- Fencing: Back Yard,Partial,Vinyl
Lot
- Size: 0.41 Acres
- Dimensions: 90 x 197.5
- Features: Back Yard, Few Trees, Gentle Sloping, Level, Wooded
Details
- Parcel number: 168l G 005
- Special conditions: Standard
Construction
Type & style
- Home type: SingleFamily
- Architectural style: Ranch
- Property subtype: Single Family Residence
Materials
- Brick
- Foundation: Block, Concrete Perimeter
- Roof: Asphalt,Shingle
Condition
- Updated/Remodeled
- New construction: No
- Year built: 1991
Utilities & green energy
- Sewer: Public Sewer
- Water: Public
- Utilities for property: Cable Available, Electricity Available, Electricity Connected, Natural Gas Available, Natural Gas Connected, Sewer Available, Sewer Connected, Water Available, Water Connected
Community & HOA
Community
- Security: Smoke Detector(s), Security System
- Subdivision: Mission Oaks
HOA
- Has HOA: No
Location
- Region: Chattanooga
Financial & listing details
- Price per square foot: $216/sqft
- Tax assessed value: $417,700
- Annual tax amount: $2,438
- Date on market: 6/12/2025
- Listing terms: Cash,Conventional,FHA,USDA Loan,VA Loan
- Road surface type: Asphalt, Paved
Price history
| Date | Event | Price |
|---|---|---|
| 9/19/2025 | Sold | $410,000-1.2%$216/sqft |
Source: Greater Chattanooga Realtors #1513378 Report a problem | ||
| 7/13/2025 | Contingent | $415,000$218/sqft |
Source: Greater Chattanooga Realtors #1513378 Report a problem | ||
| 6/27/2025 | Price change | $415,000-2.4%$218/sqft |
Source: Greater Chattanooga Realtors #1513378 Report a problem | ||
| 6/12/2025 | Listed for sale | $425,000+6.3%$224/sqft |
Source: Greater Chattanooga Realtors #1513378 Report a problem | ||
| 6/20/2024 | Listing removed | -- |
Source: Owner Report a problem | ||
| 3/21/2024 | Listed for sale | $400,000+59%$211/sqft |
Source: Owner Report a problem | ||
| 5/14/2019 | Sold | $251,500-8.5%$132/sqft |
Source: Public Record Report a problem | ||
| 4/26/2019 | Pending sale | $275,000$145/sqft |
Source: Uptown Firm, LLC #1298268 Report a problem | ||
| 4/19/2019 | Listed for sale | $275,000$145/sqft |
Source: Uptown Firm, LLC #1298268 Report a problem | ||
Public tax history
| Year | Property taxes | Tax assessment |
|---|---|---|
| 2025 | $2,630 +7.9% | $104,425 +61.9% |
| 2024 | $2,438 | $64,500 |
| 2023 | $2,438 | $64,500 |
| 2022 | $2,438 +69% | $64,500 |
| 2021 | $1,443 +4.5% | $64,500 +29.1% |
| 2020 | $1,381 | $49,950 |
| 2019 | $1,381 | $49,950 |
| 2018 | $1,381 -38.3% | $49,950 |
| 2017 | $2,239 -2.7% | $49,950 |
| 2016 | $2,301 | -- |
| 2015 | $2,301 | $50,425 |
| 2014 | $2,301 -16.5% | -- |
| 2013 | $2,757 | $50,425 -7.2% |
| 2012 | $2,757 | $54,325 |
| 2011 | $2,757 | $54,325 |
| 2010 | $2,757 +7.9% | $54,325 |
| 2009 | $2,556 | $54,325 +14.4% |
| 2008 | -- | $47,500 |
| 2007 | -- | $47,500 |
| 2006 | -- | $47,500 |
| 2005 | -- | $47,500 +14.1% |
| 2004 | -- | $41,625 |
| 2003 | -- | $41,625 |
| 2002 | -- | $41,625 |
| 2001 | -- | $41,625 +10.9% |
| 2000 | -- | $37,525 |
Find assessor info on the county website
Neighborhood: 37412
Nearby homes
- $380,1004 bd3 ba2.9k sqft4013 Patton Edwards Dr, Chattanooga, TN 37412Off Market
- $234,1834 bd3 ba2.4k sqft10 Edwards Ter, Chattanooga, TN 37412Sold

- $311,500-- bd2 ba1.5k sqft1304 Darlene Cir, Chattanooga, TN 37412Off Market
- $444,500-- bd2 ba3k sqft1308 Darlene Cir, Chattanooga, TN 37412Off Market
- $391,500-- bd2 ba3k sqft1300 Darlene Cir, Chattanooga, TN 37412Off Market
- $420,0004 bd2 ba2.4k sqft4011 Patton Edwards Dr, Chattanooga, TN 37412Sold
- $367,600-- bd2 ba2.6k sqft4017 Patton Edwards Dr, Chattanooga, TN 37412Off Market
- $578,200-- bd3 ba6.8k sqft4012 Patton Edwards Dr, Chattanooga, TN 37412Off Market
Nearby schools
GreatSchools rating
- 3/10East Ridge Elementary SchoolGrades: PK-5Distance: 0.6 mi
- 4/10East Ridge Middle SchoolGrades: 6-8Distance: 0.7 mi
- 3/10East Ridge High SchoolGrades: 9-12Distance: 0.6 mi
Schools provided by the listing agent
- Elementary: East Ridge Elementary
- Middle: East Ridge Middle
- High: East Ridge High
Source: Greater Chattanooga Realtors. This data may not be complete. We recommend contacting the local school district to confirm school assignments for this home.
Get a cash offer in 3 minutes
Find out how much your home could sell for in as little as 3 minutes with a no-obligation cash offer.
Estimated market value
$410,100
Get a cash offer in 3 minutes
Find out how much your home could sell for in as little as 3 minutes with a no-obligation cash offer.
Estimated market value
$410,100
- Tennessee
- Hamilton County
- East Ridge
- 37412
- 4015 Patton Edwards Dr
Nearby cities
Nearby zip codes
Other East Ridge Topics
