Skip main navigation
Active
  • Price cut: $24.9K (7/13)
    $764,990

    4015 Pendleton Dr, Spring Hill, TN 37174

    4beds
    3,079sqft
    : 
    $4,559/mo
    Get pre-qualified
    Single Family Residence, Residential
    Built in 2014
    0.32 Acres Lot
    $-- Zestimate®
    $248/sqft
    $18/mo HOA

    What's special

    Gas fireplaceDedicated officeCovered patioPlantation shuttersGranite countersMain-level primary
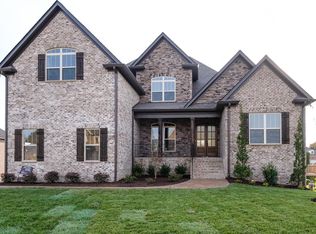
    *Just reduced!* All-brick. Main-level primary suite. 3-car side-entry garage. New roof. Two new HVAC units. New fence. Upgraded deck. Read that list again. Because those are the things buyers lose sleep over, and every single one of them is already handled. This is Williamson County Schools. Longview, Heritage, Independence. The trifecta. And it comes with 3,079 square feet on a level lot that most homes in this zip code would be embarrassed to compete with. The main floor runs the way a house should: hardwoods, plantation shutters, a gas fireplace anchoring a 19x19 great room, a dedicated office for the days you actually need a door that closes, and a primary suite with separate shower and soaking tub. The kitchen has double ovens, granite counters, and an 18x17 eat-in space that flows right out to the covered patio. That's where dinner actually ends up anyway. Upstairs, three bedrooms each with bathroom access, a 19x19 rec room big enough to actually use, and a 20x17 unfinished bonus space already framed and waiting. Gym. Media room. Fifth bedroom. You decide! It’s yours to finish. Outside: flat, fully fenced yard, covered patio, hardscape, and enough room to add a pool without calling an engineer first. The 3-car side-entry garage keeps the curb line clean and gives you storage this neighborhood almost never offers. And the sellers are offering a buyer rate buydown to help you get to a payment that works. Ask your agent for details.
    120 days
    |
    812
    |
    34
    |

    Zillow last checked:

    Listing updated:

    Listed by:

    Michael Dendy 615-499-6335,

    Synergy Realty Network, LLC 615-371-2424

    Source: RealTracs MLS as distributed by MLS GRID,MLS#: 3172979MLS Logo

      Facts & features

      Interior

      Bedrooms & bathrooms
      • Bedrooms: 4
      • Bathrooms: 4
      • Full bathrooms: 3
      • 1/2 bathrooms: 1
      • Main level bedrooms: 1
      Bedroom 1
      • Features: Suite
      • Level: Suite
      • Area: 270 Square Feet
      • Dimensions: 15x18
      Bedroom 2
      • Features: Bath
      • Level: Bath
      • Area: 210 Square Feet
      • Dimensions: 15x14
      Bedroom 3
      • Features: Bath
      • Level: Bath
      • Area: 165 Square Feet
      • Dimensions: 15x11
      Bedroom 4
      • Features: Bath
      • Level: Bath
      • Area: 156 Square Feet
      • Dimensions: 13x12
      Primary bathroom
      • Features: Primary Bedroom
      • Level: Primary Bedroom
      Dining room
      • Features: Formal
      • Level: Formal
      • Area: 144 Square Feet
      • Dimensions: 12x12
      Kitchen
      • Features: Eat-in Kitchen
      • Level: Eat-in Kitchen
      • Area: 306 Square Feet
      • Dimensions: 18x17
      Living room
      • Features: Great Room
      • Level: Great Room
      • Area: 361 Square Feet
      • Dimensions: 19x19
      Other
      • Features: Office
      • Level: Office
      • Area: 144 Square Feet
      • Dimensions: 12x12
      Other
      • Area: 340 Square Feet
      • Dimensions: 20x17
      Recreation room
      • Features: Second Floor
      • Level: Second Floor
      • Area: 361 Square Feet
      • Dimensions: 19x19
      Heating
      • Natural Gas
      Cooling
      • Ceiling Fan(s), Central Air, Electric
      Appliances
      • Included: Built-In Electric Oven, Double Oven, Cooktop, Dishwasher, Microwave
      Features
      • High Speed Internet
      • Flooring: Wood, Laminate
      • Basement: None
      Interior area
      • Total structure area: 3,079
      • Total interior livable area: 3,079 sqft
      • Finished area above ground: 3,079

      Property

      Parking
      • Total spaces: 5
      • Parking features: Garage Faces Side
      • Garage spaces: 3
      • Uncovered spaces: 2
      Features
      • Levels: Two
      • Stories: 2
      • Fencing: Back Yard
      Lot
      • Size: 0.32 Acres
      • Dimensions: 101 x 137
      • Features: Level
      • Topography: Level
      Details
      • Parcel number: 094167G B 04900 00004167G
      • Special conditions: Standard

      Construction

      Type & style
      • Home type: SingleFamily
      • Property subtype: Single Family Residence, Residential
      Materials
      • Brick
      • Roof: Asphalt
      Condition
      • New construction: No
      • Year built: 2014

      Utilities & green energy

      • Sewer: Public Sewer
      • Water: Public
      • Utilities for property: Electricity Available, Natural Gas Available, Water Available

      Community & HOA

      Community
      • Security: Security System, Smoke Detector(s)
      • Subdivision: Belshire Ph 2
      HOA
      • Has HOA: Yes
      • Services included: Maintenance Grounds
      • HOA fee: $55 quarterly
      • Second HOA fee: $300 one time
      Location
      • Region: Spring Hill

      Financial & listing details

      • Price per square foot: $248/sqft
      • Tax assessed value: $739,400
      • Annual tax amount: $3,714
      • Date on market: 4/10/2026
      • Electric utility on property: Yes

        Estimated market value

        Not available

        Estimated sales range

        Not available

        Not available

        Price history

        DateEventPrice
        7/13/2026Price change$764,990-3.2%$248/sqft
        Source: RealTracs MLS as distributed by MLS GRID #3172979 Report a problem
        6/26/2026Price change$789,900-0.6%$257/sqft
        Source: RealTracs MLS as distributed by MLS GRID #3172979 Report a problem
        4/11/2026Listed for sale$794,900+3.9%$258/sqft
        Source: RealTracs MLS as distributed by MLS GRID #3172979 Report a problem
        11/3/2022Sold$764,900$248/sqft
        Source: RealTracs MLS as distributed by MLS GRID #2413906 Report a problem
        10/23/2022Pending sale$764,900$248/sqft
        Source: RealTracs MLS as distributed by MLS GRID #2413906 Report a problem
        10/6/2022Contingent$764,900$248/sqft
        Source: RealTracs MLS as distributed by MLS GRID #2413906 Report a problem
        9/21/2022Listed for sale$764,900-4.3%$248/sqft
        Source: RealTracs MLS as distributed by MLS GRID #2413906 Report a problem
        8/17/2022Contingent$799,000$259/sqft
        Source: RealTracs MLS as distributed by MLS GRID #2413906 Report a problem
        8/5/2022Listed for sale$799,000+83.7%$259/sqft
        Source: RealTracs MLS as distributed by MLS GRID #2413906 Report a problem
        6/7/2017Sold$435,000$141/sqft
        Source: RealTracs MLS as distributed by MLS GRID #1824870 Report a problem
        5/11/2017Pending sale$435,000$141/sqft
        Source: Benchmark Realty, LLC #1824870 Report a problem
        5/6/2017Listed for sale$435,000+22.9%$141/sqft
        Source: Benchmark Realty, LLC #1824870 Report a problem
        3/4/2014Sold$353,940-1.9%$115/sqft
        Source: Public Record Report a problem
        12/14/2013Price change$360,960+0.5%$117/sqft
        Source: The Jones Company - Nashville Report a problem
        10/18/2013Listed for sale$359,300+566.6%$117/sqft
        Source: The Jones Company - Nashville Report a problem
        8/28/2013Sold$53,900$18/sqft
        Source: Public Record Report a problem

        Public tax history

        YearProperty taxesTax assessment
        2025$3,714 +21.9%$184,850 +55.8%
        2024$3,048 $118,650
        2023$3,048 $118,650
        2022$3,048 -2.1%$118,650
        2021$3,112 +4.5%$118,650 +26.3%
        2020$2,978 +3%$93,925
        2019$2,890 +12%$93,925
        2018$2,580 $93,925
        2017$2,580 $93,925
        2016-- $93,925 +17.3%
        2015-- $80,050 +14%
        2014-- $70,225 +420.2%
        2013-- $13,500
        2012-- $13,500
        2011-- $13,500 -16.9%
        2007-- $16,250
        Find assessor info on the county website

        Monthly payment

        Est. payment

        Payment breakdown

        Explore the cost of this home by adjusting the details. Changes won't be saved.
        All calculations are estimates and provided by Zillow, Inc. for informational purposes only. Actual amounts may vary.
        HOA fees may include property taxes on listings classified as Co-Ops. Contact the listing agent and/or owner for fee details.
        Mortgage interest rates are dependent on a number of factors, including credit score, down payment, and repayment length. Interest rate data provided by Zillow Group Marketplace, Inc. as of 1/1/1970 from various mortgage lenders with which we have lead or other similar arrangements; the Estimated Payment is an average of those rates.
        See how much you could borrow to make a competitive offer.

        Climate risks

        Neighborhood: 37174

        Getting around

        30 / 100
        Car-Dependent
        30 / 100
        Somewhat Bikeable

        Nearby schools

        GreatSchools rating
        Schools provided by the listing agent
        • Elementary: Longview Elementary School
        • Middle: Heritage Middle
        • High: Independence High School

        Source: RealTracs MLS as distributed by MLS GRID. This data may not be complete. We recommend contacting the local school district to confirm school assignments for this home.

        A local agent can set up tours, give advice and negotiate with sellers.

        A local lender can help you make sure your offer is ready when you are.

        Browse local experts

        Similar homes