Skip main navigation
Active
  • Price cut: $4.9K (6/22)
    $414,999

    4015 River Valley Way, Eagan, MN 55122

    3beds
    2,360sqft
    : 
    Loading
    Get pre-qualified
    (TH) Side x Side
    Built in 2015
    1,481 Square Feet Lot
    $413,000 Zestimate®
    $176/sqft
    $346/mo HOA

    What's special

    Bright southern exposureUpdated wood-style lvp flooringHigh ceilingsKnockdown ceilingsHunter douglas window treatmentsGranite surfaces throughout
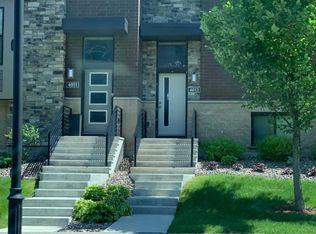
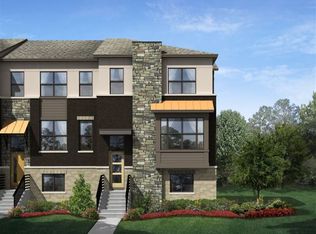
    This 3BR 3BA (4 beds and baths are possible) townhome feels like an URBAN LOFT and is tucked into a FABULOUS LOCATION off 35/77 Cedar Avenue. The Cedar Grove Transit Station and the Eagan Premium Outlet Mall are across the street, and the home is MINUTES from the Mall of America, MSP Airport, and the bike trails along the Minnesota River! This modern and bright home is among the larger floor plans offered in the community and includes a 2.5 car garage with lots of room for storage and toys. The interior showcases FRESH PAINT THROUGHOUT ALL LEVELS, white five-panel doors and white trim, updated wood-style LVP flooring, knockdown ceilings, an updated suite of stainless appliances including an Instaview refrigerator, HUNTER DOUGLAS window treatments, and granite surfaces throughout. The main floor has a spacious living room with a gas fireplace, high ceilings, a generous kitchen with a CENTER ISLAND and bright southern exposure! There is seating in the dining room AND the oversized peninsula bar. There is a second, more intimate family gathering space on the main level, off the kitchen. Upstairs are three bedrooms and two bathrooms, including a private primary suite with a huge walk-in closet with California Closets. The finished lower level offers flexible options for work, play, or a future bedroom/bathroom option. The community is just steps from the neighborhood park, trails and wetlands to be enjoyed! Guest parking is right across the street, to the rear.
    38 days
    |
    399
    |
    14
    |

    Zillow last checked:

    Listing updated:

    Listed by:

    Chad Huebener 952-212-3597,

    Edina Realty, Inc.,

    Sara B Huebener 952-215-5012

    Source: NorthstarMLS as distributed by MLS GRID,MLS#: 7082050MLS Logo

    Loading...

      Facts & features

      Interior

      Bedrooms & bathrooms
      • Bedrooms: 3
      • Bathrooms: 3
      • Full bathrooms: 2
      • 1/2 bathrooms: 1
      Bedroom
      • Level: Upper
      • Area: 276 Square Feet
      • Dimensions: 12x23
      Bedroom 2
      • Level: Upper
      • Area: 121 Square Feet
      • Dimensions: 11x11
      Bedroom 3
      • Level: Upper
      • Area: 110 Square Feet
      • Dimensions: 11x10
      Primary bathroom
      • Level: Upper
      • Area: 90 Square Feet
      • Dimensions: 10x09
      Deck
      • Level: Main
      • Area: 90 Square Feet
      • Dimensions: 15x06
      Dining room
      • Level: Main
      • Area: 130 Square Feet
      • Dimensions: 10x13
      Family room
      • Level: Main
      • Area: 168 Square Feet
      • Dimensions: 14x12
      Kitchen
      • Level: Main
      • Area: 160 Square Feet
      • Dimensions: 16x10
      Laundry
      • Level: Lower
      • Area: 25 Square Feet
      • Dimensions: 05x05
      Living room
      • Level: Main
      • Area: 240 Square Feet
      • Dimensions: 16x15
      Recreation room
      • Level: Lower
      • Area: 192 Square Feet
      • Dimensions: 16x12
      Walk in closet
      • Level: Upper
      • Area: 60 Square Feet
      • Dimensions: 10x06
      Heating
      • Forced Air, Fireplace(s)
      Cooling
      • Central Air
      Appliances
      • Included: Dishwasher, Disposal, Dryer, Electric Water Heater, Water Osmosis System, Microwave, Range, Refrigerator, Stainless Steel Appliance(s), Washer, Water Softener Owned
      • Laundry: Electric Dryer Hookup, Lower Level, Washer Hookup
      Features
      • Basement: Daylight,Drain Tiled,Storage Space,Sump Pump
      • Number of fireplaces: 1
      • Fireplace features: Family Room, Gas
      Interior area
      • Total structure area: 2,448
      • Total interior livable area: 2,360 sqft
      • Finished area above ground: 1,968
      • Finished area below ground: 392
      Video & virtual tour

      Property

      Parking
      • Total spaces: 2
      • Parking features: Attached, Asphalt, Garage Door Opener, Storage, Tuckunder Garage
      • Attached garage spaces: 2
      • Has uncovered spaces: Yes
      Accessibility
      • Accessibility features: None
      Features
      • Levels: Two
      • Stories: 2
      • Patio & porch: Deck
      • Pool features: None
      • Fencing: None
      Lot
      • Size: 1,481 Square Feet
      Details
      • Foundation area: 984
      • Parcel number: 101668001080
      • Zoning description: Residential-Single Family

      Construction

      Type & style
      • Home type: Townhouse
      • Property subtype: (TH) Side x Side
      • Attached to another structure: Yes
      Materials
      • Concrete
      • Roof: Architectural Shingle,Pitched
      Condition
      • New construction: No
      • Year built: 2015

      Utilities & green energy

      • Gas: Natural Gas
      • Sewer: City Sewer/Connected
      • Water: City Water/Connected

      Community & HOA

      Community
      • Subdivision: Cedar Grove Twnhms 1st Add
      HOA
      • Has HOA: Yes
      • Services included: Maintenance Structure, Hazard Insurance, Lawn Care, Maintenance Grounds, Professional Mgmt, Sanitation, Shared Amenities, Snow Removal
      • HOA fee: $346 monthly
      • HOA name: Westport Properties
      • HOA phone: 952-465-3600
      Location
      • Region: Eagan

      Financial & listing details

      • Price per square foot: $176/sqft
      • Tax assessed value: $370,800
      • Annual tax amount: $3,872
      • Date on market: 6/2/2026
      • Road surface type: Paved

        Estimated market value

        $413,000

        $392,000 - $434,000

        $2,655/mo

        Price history

        DateEventPrice
        6/22/2026Price change$414,999-1.2%$176/sqft
        Source: NorthstarMLS as distributed by MLS GRID #7082050 Report a problem
        6/2/2026Listed for sale$419,900+106.8%$178/sqft
        Source: NorthstarMLS as distributed by MLS GRID #7082050 Report a problem
        4/12/2023Sold$203,053-32.3%$86/sqft
        Source: Public Record Report a problem
        5/26/2016Sold$299,990$127/sqft
        Source: NorthstarMLS as distributed by MLS GRID #4697403 Report a problem

        Public tax history

        YearProperty taxesTax assessment
        2024$3,504 -8%$370,800 -5.1%
        2023$3,808 +4.6%$390,800 +3.5%
        2022$3,642 +1.2%$377,600 +4.3%
        2021$3,598 -3.6%$361,900 +3.9%
        2020$3,734 +1%$348,184 +3%
        2019$3,698 $337,900 -1.7%
        2018$3,698 -6.2%$343,800 +10.7%
        2017$3,941 +7%$310,500 +644.6%
        2016$3,683 +961.9%$41,700 +317%
        2015$347 +126.9%$10,000
        2014$153 --
        Find assessor info on the county website

        Monthly payment

        Est. payment

        Payment breakdown

        Explore the cost of this home by adjusting the details. Changes won't be saved.
        All calculations are estimates and provided by Zillow, Inc. for informational purposes only. Actual amounts may vary.
        HOA fees may include property taxes on listings classified as Co-Ops. Contact the listing agent and/or owner for fee details.
        Mortgage interest rates are dependent on a number of factors, including credit score, down payment, and repayment length. Interest rate data provided by Zillow Group Marketplace, Inc. as of 1/1/1970 from various mortgage lenders with which we have lead or other similar arrangements; the Estimated Payment is an average of those rates.
        See how much you could borrow to make a competitive offer.

        Climate risks

        Neighborhood: 55122

        Getting around

        56 / 100
        Somewhat Walkable
        40 / 100
        Some Transit
        40 / 100
        Somewhat Bikeable

        Nearby schools

        GreatSchools rating

        A local agent can set up tours, give advice and negotiate with sellers.

        Browse local experts

        Similar homes