Skip main navigation
Off market
  • $176,300

    4015 S 45TH Street #**WOW*, Phoenix, AZ 85040

    3beds
    1baths
    1,008sqft
    Townhouse
    Built in 1973
    -- sqft lot
    $176,300 Zestimate®
    $175/sqft
    $1,623 Estimated rent

    Home value

    $176,300

    $157,000 - $196,000

    $1,623/mo

    Zestimate® history
    Loading
    Loading...

    Owner options

    List your home for rent

    $1,623/mo

    Rent Zestimate®

    Find your next renter with Zillow Rental Manager. Plus, with online applications, you can quickly screen prospective tenants – for free.

    Learn more

    $1,623/mo

    Rent Zestimate®

    Refinance and save

    $990/mo

    Est. payment

    Refinancing to a lower rate could help reduce your monthly payments and save thousands over the life of the loan.

    See today's rates

    $990/mo

    Est. payment

    Explore your selling options

    Work with a Zillow partner agent

    Leverage their expertise and Zillow's premium Showcase listings to get your home seen by more buyers.

    Get started

    List with your own agent

    Get your home in front of millions of buyers by listing it on Zillow.

    Learn how to do it

    Sell it yourself

    Take full control of how buyers see your home on Zillow by listing For Sale by Owner (FSBO).

    List your home

    What's special

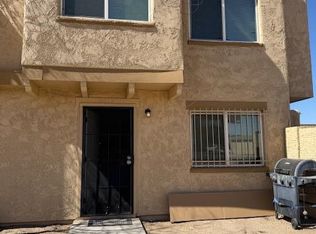

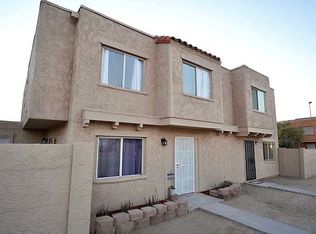
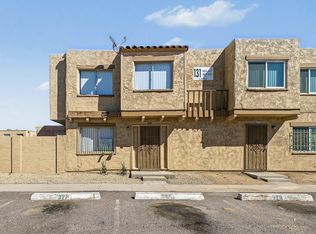
    **WOW! THIS IS BY FAR THE NICEST MOST SPACIOUS & UPGRADED UNIT IN COMPLEX**WOW** FRESHLY PAINTED THROUGH OUT, BRAND NEW CARPETING,CERAMIC TILE,FRONT DOOR ENTRY, KITCHEN/BATHROOM CABINETS W/OAK TRIM,COUNTERTOPS,CEILING FANS,WINDOW COVERINGS, TOILET,SINKS,FAUCETS,NEED I SAY MORE*SECURITY ALARM SYSTEM*PRIVATE BLOCK FENCED PATIO W/STORAGE ROOM & INDOOR LAUNDRY*EXTRA LARGE HOT WATER HEATER*KITCHEN HAS PANTRY*HOA INCLUDES WATER,SEWER,TRASH,INS.,ROOF/EXTERIOR MAINT.,CAM,POOL*EASY TO

    This property is off market, which means it's not currently listed for sale or rent on Zillow. This may be different from what's available on other websites or public sources.
    Zillow last checked:

    Listing updated:

    Listed by:

    Glenn Goldstein,

    American Realty Brokers

    Bought with:

    Karen Borboa

    Casa De Guerrero Realty

    Source: ARMLS,MLS#: 1670682MLS Logo

    Facts & features

    Interior

    Bedrooms & bathrooms
    • Bedrooms: 3
    • Bathrooms: 1
    Heating
    • Electric
    Cooling
    • Central Air, Ceiling Fan(s)
    Features
    • Upstairs, Eat-in Kitchen, Breakfast Bar, Pantry
    • Common walls with other units/homes: 1 Common Wall
    Interior area
    • Total structure area: 1,008
    • Total interior livable area: 1,008 sqft

    Property

    Parking
    • Parking features: Assigned
    Features
    • Stories: 2
    • Exterior features: Playground, Private Street(s), Private Yard, Storage
    • Has private pool: Yes
    • Pool features: Play Pool, Diving Pool, Fenced, Lap
    • Spa features: None
    • Fencing: Block
    Lot
    • Features: Sprinklers In Front
    Details
    • Parcel number: 12455326
    • Special conditions: Owner/Agent

    Construction

    Type & style
    • Home type: Townhouse
    • Property subtype: Townhouse
    Materials
    • Stucco, Wood Frame, Painted
    • Roof: Built-Up
    Condition
    • Year built: 1973
    Details
    • Builder name: *UPGRADES!WOW!SHARP*
    • Warranty included: Yes

    Utilities & green energy

    • Sewer: Public Sewer
    • Water: City Water

    Community & neighborhood

    Security
    • Security features: Security System Owned
    Community
    • Community features: Playground
    Location
    • Region: Phoenix
    • Subdivision: HALLCRAFT VILLAS EAST FOU

    HOA & financial

    HOA
    • Has HOA: Yes
    • HOA fee: $100 monthly
    • Services included: Insurance, Sewer, Maintenance Grounds, Street Maint, Front Yard Maint, Trash, Water, Roof Replacement, Maintenance Exterior

    Other

    Other facts
    • Listing terms: Conventional
    • Ownership: Fee Simple

    Price history

    DateEventPrice
    11/28/2001Sold$55,000$55/sqft
    Source: ARMLS #1670682 Report a problem

    Public tax history

    Tax history is unavailable.

    Neighborhood: South Mountain

    Nearby schools

    GreatSchools rating
    Schools provided by the listing agent
    • Middle: Geneva Epps Mosley Middle School
    • District: Tempe Elementary School District

    Source: ARMLS. This data may not be complete. We recommend contacting the local school district to confirm school assignments for this home.

    Get a cash offer in 3 minutes
    Find out how much your home could sell for in as little as 3 minutes with a no-obligation cash offer.
    Estimated market value
    $176,300
    Get a cash offer in 3 minutes
    Find out how much your home could sell for in as little as 3 minutes with a no-obligation cash offer.
    Estimated market value
    $176,300