Welcome home to this beautiful 5-bedroom, 4-bath residence in the desirable Saddle Rock Highlands community, within the award-winning Cherry Creek School District. With over 3,400 square feet of living space and a fully finished basement, this spacious two-story residence combines comfort and a functional layout for families of all sizes. The main level showcases vaulted ceilings and a charming fireplace that flow naturally into the thoughtfully designed kitchen and breakfast nook overlooking the backyard, offering a seamless connection between indoor and outdoor living—perfect for entertaining or relaxed family meals. Conveniently located upon entry from the two-car attached garage, you’ll find the home’s security panel, laundry/mud room, and a powder room. On the upper level, the primary suite offers a relaxing retreat with vaulted ceilings and a spacious ensuite bathroom featuring dual sinks, a soaking tub, and a walk-in closet. The three additional bedrooms on this level are generously sized, providing flexibility for guests, family members, or a home office. The finished walk-out basement enhances the home’s livability, offering plenty of space for a game or media area, home gym, or private guest quarters. With convenient outdoor access, it’s perfectly suited for multi-generational living or entertaining on a grand scale. From this location, you can enjoy unbeatable and easy access to I-25, I-225, I-70, E-470, DTC, Downtown Denver, DIA, and Buckley AFB. Outdoor adventures await with nearby hiking and biking trails, golf courses, and sparkling reservoirs. Plus, you’re just minutes from upscale Southlands shopping, dining, and endless entertainment — everything you need close to home!
Sold for $600,000
$600,000
4015 S Odessa Street, Aurora, CO 80013
5beds
3,422sqft
Single Family Residence
Built in 2006
5,663 Square Feet Lot
$590,100 Zestimate®
$175/sqft
$3,450 Estimated rent
Home value
$590,100
$549,000 - $631,000
$3,450/mo
Zestimate® history
Owner options
List your home for rent
$3,450/mo
Rent Zestimate®
Find your next renter with Zillow Rental Manager. Plus, with online applications, you can quickly screen prospective tenants – for free.
$3,450/mo
Rent Zestimate®
Refinance and save
$4,126/mo
Est. payment
Refinancing to a lower rate could help reduce your monthly payments and save thousands over the life of the loan.
$4,126/mo
Est. payment
Explore your selling options
Work with a Zillow partner agent
Leverage their expertise and Zillow's premium Showcase listings to get your home seen by more buyers.
Get startedList with your own agent
Get your home in front of millions of buyers by listing it on Zillow.
Learn how to do itSell it yourself
Take full control of how buyers see your home on Zillow by listing For Sale by Owner (FSBO).
List your homeWhat's special
Charming fireplaceThoughtfully designed kitchenVaulted ceilingsHome gymFinished walk-out basementWalk-in closetBreakfast nook
Zillow last checked:
Listing updated:
Listed by:
Jana Schmidt 734-301-8285,
Stratera Partners LLC
Bought with:
Dawit Alebachew, 100107816
Keller Williams DTC
Source: REcolorado as distributed by MLS GRID,MLS#: 9827627
Facts & features
Interior
Bedrooms & bathrooms
- Bedrooms: 5
- Bathrooms: 4
- Full bathrooms: 2
- 3/4 bathrooms: 1
- 1/2 bathrooms: 1
- Main level bathrooms: 1
Bedroom
- Description: Large Primary Suite With Vaulted Ceilings And Mountain Views.
- Level: Upper
- Area: 257.25 Square Feet
- Dimensions: 14.7 x 17.5
Bedroom
- Description: Secondary Bedroom Overlooking The Backyard With City And Mountain Views.
- Level: Upper
- Area: 167.7 Square Feet
- Dimensions: 12.9 x 13
Bedroom
- Description: Secondary Bedroom, Could Serve As Quiet Office Space.
- Level: Upper
- Area: 127.6 Square Feet
- Dimensions: 11 x 11.6
Bedroom
- Description: Large Secondary Bedroom Overlooking The Front Yard.
- Level: Upper
- Area: 174.8 Square Feet
- Dimensions: 11.5 x 15.2
Bedroom
- Description: Lower Level Bedroom Overlooks The Back Yard.
- Level: Lower
- Area: 135 Square Feet
- Dimensions: 13.5 x 10
Bathroom
- Description: Main Floor Half Bath Upon Garage Entry Adjacent To Laundry/Mud Room.
- Features: Primary Suite
- Level: Main
- Area: 257.25 Square Feet
- Dimensions: 14.7 x 17.5
Bathroom
- Description: Beautifully Updated Five Piece Ensuite Bath With Walk In Closet.
- Features: En Suite Bathroom
- Level: Upper
- Area: 194.34 Square Feet
- Dimensions: 15.8 x 12.3
Bathroom
- Description: Recently Updated Shared Hallway Bathroom For Additional Upper Level Bedrooms.
- Level: Upper
- Area: 43 Square Feet
- Dimensions: 8.6 x 5
Bathroom
- Description: Lower Level 3/4 Bath Adjacent To Bedroom.
- Level: Lower
- Area: 42.75 Square Feet
- Dimensions: 5.7 x 7.5
Dining room
- Description: Lovely Spot To Start Your Day Off With Morning Media And Coffee.
- Level: Main
- Area: 82.62 Square Feet
- Dimensions: 8.1 x 10.2
Family room
- Description: Natural Light Fills The Receiving Room Upon Entry. Perfect Space For A Home Office.
- Level: Main
- Area: 119.88 Square Feet
- Dimensions: 11.1 x 10.8
Family room
- Description: Additional Lower Level Family Room With Walkout Access To The Lower Patio And Back Yard.
- Level: Lower
- Area: 396.2 Square Feet
- Dimensions: 14 x 28.3
Great room
- Description: Bright Open Space For All To Enjoy With Friends And Family! Includes Formal Dining Space.
- Level: Main
- Area: 602.4 Square Feet
- Dimensions: 24 x 25.1
Kitchen
- Description: Thoughtfully Designed Eat In Kitchen With Convenient Deck Access.
- Level: Main
- Area: 202.24 Square Feet
- Dimensions: 15.8 x 12.8
Laundry
- Description: Laundry/Mud Room Conveniently Located Just Off Of The Garage Entry.
- Level: Main
- Area: 61.88 Square Feet
- Dimensions: 9.1 x 6.8
Media room
- Description: Large Fully Finished Flex Space.
- Level: Lower
- Area: 240.9 Square Feet
- Dimensions: 16.5 x 14.6
Heating
- Forced Air
Cooling
- Attic Fan, Central Air
Appliances
- Included: Cooktop, Dishwasher, Disposal, Gas Water Heater, Microwave, Oven
Features
- Ceiling Fan(s), Eat-in Kitchen, Five Piece Bath, Granite Counters, Kitchen Island, Open Floorplan, Pantry, Primary Suite, Smoke Free, Vaulted Ceiling(s), Walk-In Closet(s)
- Flooring: Carpet, Tile, Vinyl
- Windows: Double Pane Windows, Window Coverings
- Basement: Finished,Full,Interior Entry,Walk-Out Access
- Number of fireplaces: 1
- Fireplace features: Gas
Interior area
- Total structure area: 3,422
- Total interior livable area: 3,422 sqft
- Finished area above ground: 2,319
- Finished area below ground: 1,103
Property
Parking
- Total spaces: 2
- Parking features: Concrete, Dry Walled
- Attached garage spaces: 2
Features
- Levels: Two
- Stories: 2
- Patio & porch: Covered, Deck, Front Porch, Patio
- Exterior features: Dog Run, Garden, Private Yard
- Fencing: Full
- Has view: Yes
- View description: City, Mountain(s)
Lot
- Size: 5,663 Square Feet
- Features: Level, Sprinklers In Front, Sprinklers In Rear
Details
- Parcel number: 207302418025
- Special conditions: Standard
Construction
Type & style
- Home type: SingleFamily
- Architectural style: Traditional
- Property subtype: Single Family Residence
Materials
- Brick, Frame, Wood Siding
- Roof: Composition
Condition
- Year built: 2006
Utilities & green energy
- Electric: 110V, 220 Volts
- Sewer: Public Sewer
- Water: Public
Community & HOA
Community
- Security: Carbon Monoxide Detector(s), Security System, Smoke Detector(s)
- Subdivision: Saddle Rock Highlands
HOA
- Has HOA: Yes
- Amenities included: Park
- Services included: Maintenance Grounds, Recycling, Snow Removal, Trash
- HOA fee: $500 semi-annually
- HOA name: Westwind Management
- HOA phone: 303-369-1800
Location
- Region: Aurora
Financial & listing details
- Price per square foot: $175/sqft
- Tax assessed value: $680,400
- Annual tax amount: $5,499
- Date on market: 11/11/2025
- Listing terms: Cash,Conventional,FHA,Other,VA Loan
- Exclusions: Sellers Personal Property.
- Ownership: Individual
- Road surface type: Paved
Price history
| Date | Event | Price |
|---|---|---|
| 3/20/2026 | Sold | $600,000-1.6%$175/sqft |
Source:  REcolorado as distributed by MLS GRID #9827627 Report a problem REcolorado as distributed by MLS GRID #9827627 Report a problem | ||
| 1/19/2026 | Pending sale | $610,000$178/sqft |
Source: REcolorado as distributed by MLS GRID #9827627 Report a problem | ||
| 1/10/2026 | Listed for sale | $610,000$178/sqft |
Source: REcolorado as distributed by MLS GRID #9827627 Report a problem | ||
| 1/4/2026 | Pending sale | $610,000$178/sqft |
Source: REcolorado as distributed by MLS GRID #9827627 Report a problem | ||
| 11/11/2025 | Listed for sale | $610,000+60.5%$178/sqft |
Source: REcolorado as distributed by MLS GRID #9827627 Report a problem | ||
| 5/26/2015 | Sold | $380,000+27.3%$111/sqft |
Source: Public Record Report a problem | ||
| 9/26/2006 | Sold | $298,539$87/sqft |
Source: Public Record Report a problem | ||
Public tax history
| Year | Property taxes | Tax assessment |
|---|---|---|
| 2025 | $5,499 +9.7% | $42,526 +1.3% |
| 2024 | $5,012 +17.9% | $41,962 -9% |
| 2023 | $4,250 +0.5% | $46,090 +44.2% |
| 2022 | $4,229 | $31,970 -2.8% |
| 2021 | -- | $32,890 -1.8% |
| 2020 | $4,313 -3.9% | $33,498 |
| 2019 | $4,486 | -- |
| 2018 | $4,486 +0.5% | $30,449 |
| 2017 | $4,464 | $30,449 +20.3% |
| 2016 | -- | $25,321 |
| 2015 | -- | $25,321 +20.5% |
| 2014 | $4,019 +9% | $21,006 -4.9% |
| 2013 | $3,688 | $22,080 |
| 2012 | -- | $22,080 |
| 2011 | $3,471 +3.2% | $22,080 +4.1% |
| 2010 | $3,362 -4.7% | $21,220 |
| 2009 | $3,527 | $21,220 -5.6% |
| 2008 | -- | $22,487 +0.5% |
| 2007 | -- | $22,367 +232.4% |
| 2006 | -- | $6,728 |
| 2005 | -- | $6,728 |
Find assessor info on the county website
Neighborhood: 80013
Nearby homes
- $578,3004 bd3 ba2.4k sqft4021 S Odessa St, Aurora, CO 80013Off Market
- $548,4003 bd3 ba1.9k sqft4011 S Odessa St, Aurora, CO 80013Off Market
- $511,8002 bd3 ba1.8k sqft4074 S Netherland St, Aurora, CO 80013Off Market
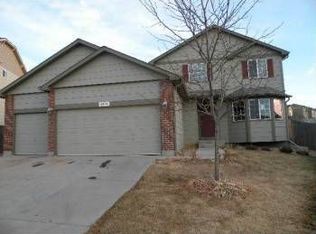
- $595,0004 bd3 ba3.7k sqft4031 S Odessa St, Aurora, CO 80013Sold

- $582,9004 bd3 ba2.3k sqft4009 S Odessa St, Aurora, CO 80013Off Market
- $584,4004 bd3 ba2.3k sqft4025 S Odessa St, Aurora, CO 80013Off Market
- $550,9003 bd2 ba2k sqft4054 S Netherland St, Aurora, CO 80013Off Market
- $564,0004 bd4 ba2k sqft4044 S Netherland St, Aurora, CO 80013Sold
Nearby schools
GreatSchools rating
- 5/10Dakota Valley Elementary SchoolGrades: PK-5Distance: 0.4 mi
- 6/10Sky Vista Middle SchoolGrades: 6-8Distance: 0.9 mi
- 7/10Eaglecrest High SchoolGrades: 9-12Distance: 1.3 mi
Schools provided by the listing agent
- Elementary: Dakota Valley
- Middle: Sky Vista
- High: Cherokee Trail
- District: Cherry Creek 5
Source: REcolorado as distributed by MLS GRID. This data may not be complete. We recommend contacting the local school district to confirm school assignments for this home.
Get a cash offer in 3 minutes
Find out how much your home could sell for in as little as 3 minutes with a no-obligation cash offer.
Estimated market value
$590,100
Get a cash offer in 3 minutes
Find out how much your home could sell for in as little as 3 minutes with a no-obligation cash offer.
Estimated market value
$590,100
- Colorado
- Arapahoe County
- Aurora
- 80013
- 4015 S Odessa Street
