Prime location, oversized lot, and no HOA! An exceptional opportunity for both homeowners and investors. Ideally positioned in a highly desirable area just minutes from grocery stores, schools, public transportation, parks, and an easy commute to Buckley Space Force Base. This property features unbeatable convenience while nestled on a peaceful, low-traffic street. This 5-bedroom home is full of potential and ready for your vision. The second level incorporates 4 sizable bedrooms, including an expansive primary suite with soaring vaulted ceiling that creates a bright and airy retreat. The ensuite bath offers a shower, dual sinks, and double closets, and presents an excellent opportunity to be easily transformed into a modern luxury oasis. Conveniently, the laundry is also located on the upper level, adding everyday ease and functionality. The main level provides a great flow, perfect for entertaining, featuring 2 living spaces, a half bath, and 3 dining options. The basement provides additional square footage that includes a bonus area, 1 non-conforming bedroom, a three-quarter bath, and an unfinished workshop area with storage options in the crawl space. The 9,500 sq ft lot provides plenty of private outdoor space with 2 patios, RV pad, 2 apple trees, a water feature, and a storage shed for all your outdoor needs. Perfect for those looking to renovate, customize, and build strong equity or maximize investment returns. Bring your vision and unlock this property’s full potential. Seller is offering a one-year home warranty.
Sold for $490,000
$490,000
4015 S Yampa Street, Aurora, CO 80013
5beds
2,932sqft
Single Family Residence
Built in 1982
9,540 Square Feet Lot
$494,000 Zestimate®
$167/sqft
$3,230 Estimated rent
Home value
$494,000
$469,000 - $519,000
$3,230/mo
Zestimate® history
Owner options
List your home for rent
$3,230/mo
Rent Zestimate®
Find your next renter with Zillow Rental Manager. Plus, with online applications, you can quickly screen prospective tenants – for free.
$3,230/mo
Rent Zestimate®
Refinance and save
$2,900/mo
Est. payment
Refinancing to a lower rate could help reduce your monthly payments and save thousands over the life of the loan.
$2,900/mo
Est. payment
Explore your selling options
Work with a Zillow partner agent
Leverage their expertise and Zillow's premium Showcase listings to get your home seen by more buyers.
Get startedList with your own agent
Get your home in front of millions of buyers by listing it on Zillow.
Learn how to do itSell it yourself
Take full control of how buyers see your home on Zillow by listing For Sale by Owner (FSBO).
List your homeWhat's special
Water featureRv padOversized lotBright and airy retreatPeaceful low-traffic street
Zillow last checked:
Listing updated:
Listed by:
Jacqueline Jenkins 720-971-3377 SOLDNCOLORADO@gmail.com,
HomeSmart Realty
Bought with:
Juan C Luevanos, 40019102
HomeSmart
Source: REcolorado as distributed by MLS GRID,MLS#: 5891589
Facts & features
Interior
Bedrooms & bathrooms
- Bedrooms: 5
- Bathrooms: 4
- Full bathrooms: 1
- 3/4 bathrooms: 2
- 1/2 bathrooms: 1
- Main level bathrooms: 1
Bedroom
- Description: Vaulted Ceiling, Two Windows, Ensuite Bath
- Features: Primary Suite
- Level: Upper
Bedroom
- Description: Bedroom 2 - Overhead Light And Reach-In Closet
- Level: Upper
Bedroom
- Description: Bedroom 3 - Ceiling Fan/Light And Reach-In Closet
- Level: Upper
Bedroom
- Description: Bedroom 4 - Ceiling Fan/Light And Walk-In Closet
- Level: Upper
Bedroom
- Description: Non-Conforming - No Window, Reach-In Closet, And Desk Area
- Level: Basement
Bathroom
- Description: Vaulted Ceiling, Two Reach-In Closets, Two Medicine Cabinets, Skylight, And Shower, Toilet, And Window In Space Adjacent
- Features: En Suite Bathroom
- Level: Upper
Bathroom
- Description: Hall Bath At Top Of The Stairs, Linoleum Floor, Medicine Cabinet
- Level: Upper
Bathroom
- Description: Hardwood Floors, Centrally Located On Main Floor
- Level: Main
Bathroom
- Description: Linoleum Floor, Shower, Medicine Cabinet
- Level: Basement
Bonus room
- Description: Hall Closet For Games As You Enter The Space, Egress Window
- Level: Basement
Dining room
- Description: Formal Dining W/View Of Backyard
- Level: Main
Family room
- Description: Wood-Burning Fireplace, Access To Backyard
- Level: Main
Kitchen
- Description: Hardwood Floors, Granite Countertops, Pantry Closet, Under-The-Counter Lights, Kitchen Nook W/Bay Window
- Level: Main
Laundry
- Description: Hallway Closet W/Shelving Large Enough For Side-By-Side Units
- Level: Upper
Living room
- Description: Large Space W/Adjoining Dining Room
- Level: Main
Workshop
- Description: Unfinished Space W/A Door, Window, Furnace, Water Heater, And Huge Crawl Space
- Level: Basement
Heating
- Forced Air
Cooling
- Evaporative Cooling
Appliances
- Included: Dishwasher, Gas Water Heater, Range, Range Hood, Refrigerator
- Laundry: In Unit, Laundry Closet
Features
- Windows: Double Pane Windows, Skylight(s)
- Basement: Bath/Stubbed,Crawl Space,Finished,Partial
- Has fireplace: Yes
- Fireplace features: Family Room, Wood Burning
Interior area
- Total structure area: 2,932
- Total interior livable area: 2,932 sqft
- Finished area above ground: 2,100
- Finished area below ground: 748
Property
Parking
- Total spaces: 5
- Parking features: Concrete, Exterior Access Door
- Attached garage spaces: 2
- Details: Off Street Spaces: 2, RV Spaces: 1
Features
- Levels: Two
- Stories: 2
- Patio & porch: Front Porch, Patio
- Exterior features: Private Yard, Water Feature
- Fencing: Full
Lot
- Size: 9,540 Square Feet
Details
- Parcel number: 031630436
- Special conditions: Standard
Construction
Type & style
- Home type: SingleFamily
- Property subtype: Single Family Residence
Materials
- Brick, Wood Siding
- Roof: Composition
Condition
- Year built: 1982
Details
- Warranty included: Yes
Utilities & green energy
- Sewer: Public Sewer
- Water: Public
- Utilities for property: Natural Gas Connected, Phone Available
Community & HOA
Community
- Security: Carbon Monoxide Detector(s), Security System
- Subdivision: Summer Valley
HOA
- Has HOA: No
Location
- Region: Aurora
Financial & listing details
- Price per square foot: $167/sqft
- Tax assessed value: $511,000
- Annual tax amount: $2,749
- Date on market: 4/9/2026
- Listing terms: Cash,Conventional,FHA,VA Loan
- Exclusions: Negotiable
- Ownership: Estate
- Road surface type: Paved
Price history
| Date | Event | Price |
|---|---|---|
| 5/14/2026 | Sold | $490,000$167/sqft |
Source:  REcolorado as distributed by MLS GRID #5891589 Report a problem REcolorado as distributed by MLS GRID #5891589 Report a problem | ||
| 4/14/2026 | Pending sale | $490,000$167/sqft |
Source: REcolorado as distributed by MLS GRID #5891589 Report a problem | ||
| 4/9/2026 | Listed for sale | $490,000$167/sqft |
Source: REcolorado as distributed by MLS GRID #5891589 Report a problem | ||
Public tax history
| Year | Property taxes | Tax assessment |
|---|---|---|
| 2025 | $2,742 +13.4% | $31,938 -8.6% |
| 2024 | $2,418 +15.8% | $34,947 -10.4% |
| 2023 | $2,087 -0.6% | $39,007 +35.4% |
| 2022 | $2,100 | $28,815 -2.8% |
| 2021 | -- | $29,644 +7.5% |
| 2020 | $1,980 +22.3% | $27,571 |
| 2019 | $1,619 | -- |
| 2018 | $1,619 +1.5% | $21,967 |
| 2017 | $1,596 | $21,967 +10.5% |
| 2016 | -- | $19,876 |
| 2015 | -- | $19,876 +37.7% |
| 2014 | $1,466 +21.9% | $14,439 -9.2% |
| 2013 | $1,202 | $15,900 |
| 2012 | -- | $15,900 |
| 2011 | $1,179 +2.7% | $15,900 +4.7% |
| 2010 | $1,148 -19% | $15,190 |
| 2009 | $1,417 | $15,190 -18.1% |
| 2008 | -- | $18,539 |
| 2007 | -- | $18,539 -2.5% |
| 2006 | -- | $19,008 |
| 2005 | -- | $19,008 +1.1% |
| 2002 | $1,386 +12.4% | $18,810 +18.5% |
| 2001 | $1,233 | $15,880 |
Find assessor info on the county website
Neighborhood: Carriage Place
Nearby homes
- $546,2003 bd3 ba2.8k sqft4005 S Yampa St, Aurora, CO 80013Off Market

- $507,7004 bd2 ba2.4k sqft4025 S Yampa St, Aurora, CO 80013Off Market
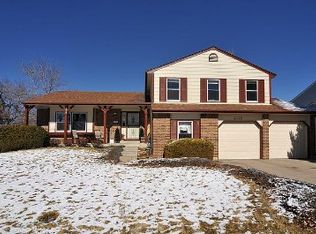
- $573,1004 bd4 ba2.9k sqft18216 E Nassau Dr, Aurora, CO 80013Off Market
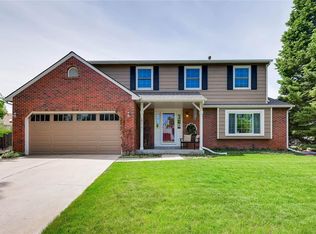
- $500,3004 bd3 ba2k sqft3999 S Yampa St, Aurora, CO 80013Off Market
- $536,5004 bd4 ba2k sqft18210 E Nassau Dr, Aurora, CO 80013Off Market
- $545,2005 bd4 ba2.8k sqft4035 S Yampa St, Aurora, CO 80013Off Market
- $485,0002 bd3 ba1.4k sqft18218 E Nassau Dr, Aurora, CO 80013Off Market
- $495,8003 bd3 ba1.8k sqft4016 S Yampa St, Aurora, CO 80013Off Market
Nearby schools
GreatSchools rating
- 4/10Summit Elementary SchoolGrades: PK-5Distance: 0.3 mi
- 5/10Horizon Middle SchoolGrades: 6-8Distance: 0.1 mi
- 5/10Smoky Hill High SchoolGrades: 9-12Distance: 1.7 mi
Schools provided by the listing agent
- Elementary: Summit
- Middle: Horizon
- High: Smoky Hill
- District: Cherry Creek 5
Source: REcolorado as distributed by MLS GRID. This data may not be complete. We recommend contacting the local school district to confirm school assignments for this home.
Get a cash offer in 3 minutes
Find out how much your home could sell for in as little as 3 minutes with a no-obligation cash offer.
Estimated market value
$494,000
Get a cash offer in 3 minutes
Find out how much your home could sell for in as little as 3 minutes with a no-obligation cash offer.
Estimated market value
$494,000
- Colorado
- Arapahoe County
- Aurora
- 80013
- Carriage Place
- 4015 S Yampa Street
Nearby cities
Nearby neighborhoods
Nearby zip codes
Other Aurora Topics
