Skip main navigation
Sold
  • $715,000

    4015 SE Risley Ave, Milwaukie, OR 97267

    5beds
    2,528sqft
    Residential, Single Family Residence
    Built in 2017
    7,840.8 Square Feet Lot
    $715,800 Zestimate®
    $283/sqft
    $3,799 Estimated rent

    Home value

    $715,800

    $680,000 - $752,000

    $3,799/mo

    Zestimate® history
    Loading
    Loading...

    Owner options

    List your home for rent

    $3,799/mo

    Rent Zestimate®

    Find your next renter with Zillow Rental Manager. Plus, with online applications, you can quickly screen prospective tenants – for free.

    Learn more

    $3,799/mo

    Rent Zestimate®

    Refinance and save

    $4,290/mo

    Est. payment

    Refinancing to a lower rate could help reduce your monthly payments and save thousands over the life of the loan.

    See today's rates

    $4,290/mo

    Est. payment

    Explore your selling options

    Work with a Zillow partner agent

    Leverage their expertise and Zillow's premium Showcase listings to get your home seen by more buyers.

    Get started

    List with your own agent

    Get your home in front of millions of buyers by listing it on Zillow.

    Learn how to do it

    Sell it yourself

    Take full control of how buyers see your home on Zillow by listing For Sale by Owner (FSBO).

    List your home

    What's special

    Oversized islandWalk-in closetTall ceilingsMature treesLarge windowsTray ceilingsVaulted ceilings
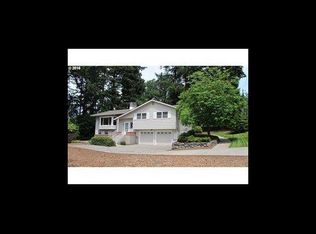
    Welcome to your dream home! Built in 2017 and meticulously maintained this home is ready for you to move in and enjoy.The heart of this home is the open-concept family room and kitchen. Tall ceilings enhance the sense of space and airiness, creating a bright and welcoming environment to enjoy the view or cozy up by the gas fireplace. The kitchen is a chef's delight, equipped with stainless steel appliances, new hardware, a gas cooktop, and an oversized island that serves as a focal point. The oversized island provides additional counter space for food preparation or casual dining, making it the perfect hub for entertaining guests or enjoying a quick meal.The seamless flow between the family room and kitchen makes this home ideal for both intimate gatherings and larger celebrations. The abundant natural light streaming through large windows showcases the beauty of the surrounding landscape, creating a warm and inviting ambiance throughout the living spaces.Boasting 5 bedrooms and 2.5 half bathrooms (the 5th bedroom is on the main floor and can be used as an office/den) and an impressive bonus room with vaulted ceilings! The primary suite with tray ceilings is a true sanctuary, featuring a soaking tub strategically placed to capture breathtaking views. The primary suite also includes double sinks, a water closet and a walk-in closet, providing ample storage space.Situated on a large corner lot, this property offers a sense of space that is truly unique. Mature trees adorn the landscape, providing shade and a sense of natural serenity. The large fenced yard features a tuff shed for your storage needs. The side yard has been leveled to expand its uses. The home features a generously sized driveway and two car garage. The exterior of the home has been updated with gutter guards and the back deck is newly stained. The location of this home is second to none with quick freeway access.Don't miss the opportunity to make this property your own! [Home Energy Score = 7. HES Report at https://rpt.greenbuildingregistry.com/hes/OR10224706]

    Zillow last checked:

    Listing updated:

    Listed by:

    Kelsey Gray 971-219-3053,

    John L. Scott,

    Jeffrey Whiting 503-880-5484,

    John L. Scott

    Bought with:

    Timothy Saeland, 200305109

    RE/MAX Equity Group

    Source: RMLS (OR),MLS#: 24284364MLS Logo

    Facts & features

    Interior

    Bedrooms & bathrooms
    • Bedrooms: 5
    • Bathrooms: 3
    • Full bathrooms: 2
    • Partial bathrooms: 1
    • Main level bathrooms: 1
    Primary bedroom
    • Features: Bathtub, Walkin Closet
    • Level: Upper
    Bedroom 2
    • Level: Upper
    Bedroom 3
    • Level: Upper
    Bedroom 4
    • Level: Upper
    Bedroom 5
    • Level: Main
    Dining room
    • Level: Main
    Kitchen
    • Features: Gas Appliances, Island, Pantry
    • Level: Main
    Living room
    • Features: Fireplace
    • Level: Main
    Heating
    • Forced Air, Fireplace(s)
    Cooling
    • Central Air
    Appliances
    • Included: Cooktop, Disposal, Free-Standing Refrigerator, Gas Appliances, Microwave, Range Hood, Stainless Steel Appliance(s), Washer/Dryer, Gas Water Heater
    • Laundry: Laundry Room
    Features
    • High Ceilings, Quartz, Soaking Tub, Vaulted Ceiling(s), Kitchen Island, Pantry, Bathtub, Walk-In Closet(s)
    • Flooring: Engineered Hardwood, Wall to Wall Carpet
    • Windows: Double Pane Windows, Vinyl Frames
    • Basement: Crawl Space
    Interior area
    • Total structure area: 2,528
    • Total interior livable area: 2,528 sqft

    Property

    Parking
    • Total spaces: 2
    • Parking features: Driveway, On Street, Attached
    • Attached garage spaces: 2
    • Has uncovered spaces: Yes
    Features
    • Levels: Two
    • Stories: 2
    • Patio & porch: Covered Deck
    • Exterior features: Yard
    • Fencing: Fenced
    • Has view: Yes
    • View description: Territorial, Trees/Woods
    Lot
    • Size: 7,840 sqft
    • Features: Corner Lot, Trees, SqFt 7000 to 9999
    Details
    • Additional structures: ToolShed
    • Parcel number: 05022951
    • Zoning: R10

    Construction

    Type & style
    • Home type: SingleFamily
    • Architectural style: Traditional
    • Property subtype: Residential, Single Family Residence
    Materials
    • Cement Siding, Stone
    • Foundation: Block
    • Roof: Composition
    Condition
    • Resale
    • New construction: No
    • Year built: 2017

    Utilities & green energy

    • Gas: Gas
    • Sewer: Public Sewer
    • Water: Public

    Community & neighborhood

    Location
    • Region: Milwaukie
    • Subdivision: Oak Grove Community Council

    Other

    Other facts
    • Listing terms: Cash,Conventional,FHA
    • Road surface type: Paved

    Price history

    DateEventPrice
    3/19/2024Sold$715,000$283/sqft
    Source: RMLS (OR) #24284364 Report a problem
    2/24/2024Pending sale$715,000$283/sqft
    Source: RMLS (OR) #24284364 Report a problem
    2/14/2024Price change$715,000-1.4%$283/sqft
    Source: RMLS (OR) #24284364 Report a problem
    1/11/2024Listed for sale$725,000+40.8%$287/sqft
    Source: RMLS (OR) #24284364 Report a problem
    7/21/2017Sold$515,000+0%$204/sqft
    Source: RMLS (OR) #17488575 Report a problem
    6/30/2017Pending sale$514,900$204/sqft
    Source: The Next Nest Realty #17488575 Report a problem
    6/19/2017Listed for sale$514,900+299.1%$204/sqft
    Source: The Next Nest Realty #17488575 Report a problem
    3/8/2017Listing removed$129,000$51/sqft
    Source: Pete Anderson Realty Assoc,Inc #16181845 Report a problem
    3/7/2017Pending sale$129,000$51/sqft
    Source: Pete Anderson Realty Assoc,Inc #16181845 Report a problem
    3/7/2017Listed for sale$129,000+4.1%$51/sqft
    Source: Pete Anderson Realty Assoc,Inc #16181845 Report a problem
    1/19/2017Sold$123,900$49/sqft
    Source: RMLS (OR) #16181845 Report a problem

    Public tax history

    YearProperty taxesTax assessment
    2025$7,175 +3.7%$378,065 +3%
    2024$6,920 +2.9%$367,054 +3%
    2023$6,725 +5.7%$356,364 +3%
    2022$6,363 +3.8%$345,985 +3%
    2021$6,131 +3.3%$335,908 +3%
    2020$5,937 +1.5%$326,125 +3%
    2019$5,852 +14.3%$316,627 +3%
    2018$5,120 +292.3%$307,405 +290.1%
    2017$1,305 +0.4%$78,809 +3%
    2016$1,299 $76,514 +3%
    2015$1,299 +3.6%$74,285 +3%
    2014$1,255 +11.4%$72,121 +3%
    2013$1,126 -1.6%$70,020 +3%
    2012$1,144 -0.8%$67,981 +3%
    2011$1,154 +88.8%$66,001 +91.3%
    2010$611 $34,507

    Find assessor info on the county website

    Neighborhood: 97267

    Nearby schools

    GreatSchools rating
    Schools provided by the listing agent
    • Elementary: View Acres
    • Middle: Alder Creek
    • High: Putnam

    Source: RMLS (OR). This data may not be complete. We recommend contacting the local school district to confirm school assignments for this home.

    Get a cash offer in 3 minutes
    Find out how much your home could sell for in as little as 3 minutes with a no-obligation cash offer.
    Estimated market value
    $715,800
    Get a cash offer in 3 minutes
    Find out how much your home could sell for in as little as 3 minutes with a no-obligation cash offer.
    Estimated market value
    $715,800