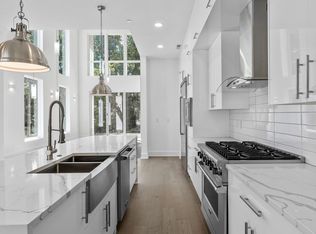
Huge price drop! Seller is motivated to sell this wonderful home! Gated Neighborhood! Move-In Ready! Stunning modern townhouse-style condo in the heart of the Triangle, packed with upgrades. Step inside to an open floor plan filled with natural light and soaring 10ft ceilings on the first floor. The entry level includes a versatile flex room with a full bath. The chef's kitchen is a showstopper, featuring all Viking appliances including a 36' gas range, oversized island with waterfall Calacatta quartz, custom cabinets to the ceiling, subway tile backsplash, and a spacious walk-in pantry. The living area offers a sleek modern gas fireplace and bi-folding patio doors that open to a Trex deck, fenced yard, and serene views of Army Corps of Engineers land. Upstairs, the luxurious primary suite includes a private balcony, spa-like bath with freestanding tub, walk-in shower, and a huge walk-in closet. Additional en-suite bedrooms also enjoy balcony access. A large loft provides the perfect space for a home office, media room, or play area. The garage is finished with epoxy flooring and equipped with a 240V plug for your electric vehicle. Washer, dryer and Viking Refrigerator all convey!! Unbeatable location, location, location!
Sold for $539,000
$539,000
4015 Southpoint Landing Way #8, Durham, NC 27707
3beds
2,626sqft
Condominium, Residential, Townhouse
Built in 2022
-- sqft lot
$538,900 Zestimate®
$205/sqft
$3,334 Estimated rent
Home value
$538,900
$512,000 - $566,000
$3,334/mo
Zestimate® history
Owner options
List your home for rent
$3,334/mo
Rent Zestimate®
Find your next renter with Zillow Rental Manager. Plus, with online applications, you can quickly screen prospective tenants – for free.
$3,334/mo
Rent Zestimate®
Refinance and save
$3,791/mo
Est. payment
Refinancing to a lower rate could help reduce your monthly payments and save thousands over the life of the loan.
$3,791/mo
Est. payment
Explore your selling options
Work with a Zillow partner agent
Leverage their expertise and Zillow's premium Showcase listings to get your home seen by more buyers.
Get startedList with your own agent
Get your home in front of millions of buyers by listing it on Zillow.
Learn how to do itSell it yourself
Take full control of how buyers see your home on Zillow by listing For Sale by Owner (FSBO).
List your homeWhat's special
Fenced yardSleek modern gas fireplaceLarge loftTrex deckWalk-in showerPrivate balconySubway tile backsplash
Zillow last checked:
Listing updated:
Listed by:
Julian Jahoo 919-302-2403,
LPT Realty, LLC,
Chanel Hart D'Aprix 919-480-7822,
LPT Realty, LLC
Bought with:
Laurie Marcey, 274959
Coldwell Banker Advantage
Source: Doorify MLS,MLS#: 10139684
Facts & features
Interior
Bedrooms & bathrooms
- Bedrooms: 3
- Bathrooms: 4
- Full bathrooms: 4
Heating
- Fireplace(s), Forced Air, Zoned
Cooling
- Ceiling Fan(s), Central Air, Dual, Zoned
Appliances
- Included: Built-In Freezer, Built-In Refrigerator, Dishwasher, Free-Standing Gas Range, Microwave, Range, Range Hood, Washer/Dryer
- Laundry: Upper Level
Features
- Built-in Features, Ceiling Fan(s), Eat-in Kitchen, Entrance Foyer, High Ceilings, Kitchen Island, Open Floorplan, Pantry, Quartz Counters, Recessed Lighting, Separate Shower, Smart Thermostat, Smooth Ceilings, Storage, Walk-In Closet(s), Walk-In Shower
- Flooring: Ceramic Tile, Hardwood, Tile
- Doors: Sliding Doors
- Windows: Blinds, Double Pane Windows, Skylight(s)
- Has fireplace: Yes
- Fireplace features: Family Room, Gas
- Common walls with other units/homes: 2+ Common Walls
Interior area
- Total structure area: 2,626
- Total interior livable area: 2,626 sqft
- Finished area above ground: 2,626
- Finished area below ground: 0
Property
Parking
- Total spaces: 3
- Parking features: Concrete, Deck, Garage, Garage Door Opener, Garage Faces Front, Parking Pad
- Attached garage spaces: 1
- Uncovered spaces: 2
Accessibility
- Accessibility features: Accessible Bedroom, Accessible Central Living Area, Accessible Closets, Accessible Common Area, Accessible Entrance, Accessible Full Bath, Accessible Kitchen, Level Flooring
Features
- Levels: Two
- Stories: 2
- Patio & porch: Deck, Front Porch, Terrace
- Exterior features: Balcony, Fenced Yard, Private Yard
- Pool features: Association, Community, Fenced, Outdoor Pool
- Spa features: Above Ground, Community
- Fencing: Back Yard, Fenced
- Has view: Yes
- View description: Forest
Lot
- Features: Cul-De-Sac, Hardwood Trees, Landscaped, Many Trees
Details
- Parcel number: 231913
- Zoning: Res
- Special conditions: Standard
Construction
Type & style
- Home type: Townhouse
- Architectural style: Contemporary, Transitional
- Property subtype: Condominium, Residential, Townhouse
- Attached to another structure: Yes
Materials
- Stone Veneer, Stucco
- Foundation: Slab
- Roof: Membrane
Condition
- New construction: No
- Year built: 2022
- Major remodel year: 2022
Details
- Builder name: Lorient Homes
Utilities & green energy
- Sewer: Public Sewer
- Water: Public
- Utilities for property: Cable Connected, Electricity Connected, Natural Gas Connected, Sewer Connected, Water Connected
Green energy
- Energy efficient items: Thermostat
Community & HOA
Community
- Features: Clubhouse, Fitness Center, Gated, Pool
- Subdivision: The Landing at Southpoint
HOA
- Has HOA: Yes
- Amenities included: Clubhouse, Dog Park, Fitness Center, Gated, Insurance, Landscaping, Parking, Pool, Sauna, Spa/Hot Tub
- Services included: Insurance
- HOA fee: $491 monthly
Location
- Region: Durham
Financial & listing details
- Price per square foot: $205/sqft
- Annual tax amount: $6,772
- Date on market: 1/7/2026
- Road surface type: Asphalt
Price history
| Date | Event | Price |
|---|---|---|
| 5/4/2026 | Sold | $539,000-5.4%$205/sqft |
Source:  Doorify MLS #10139684 Report a problem Doorify MLS #10139684 Report a problem | ||
| 4/14/2026 | Pending sale | $569,995$217/sqft |
Source: Doorify MLS #10139684 Report a problem | ||
| 4/9/2026 | Price change | $569,995-0.9%$217/sqft |
Source: Doorify MLS #10139684 Report a problem | ||
| 3/7/2026 | Price change | $575,000-12.5%$219/sqft |
Source: Doorify MLS #10139684 Report a problem | ||
| 2/17/2026 | Price change | $657,000-1.5%$250/sqft |
Source: Doorify MLS #10139684 Report a problem | ||
| 1/7/2026 | Listed for sale | $667,000$254/sqft |
Source: Doorify MLS #10139684 Report a problem | ||
| 10/17/2025 | Listing removed | $667,000$254/sqft |
Source: Doorify MLS #10118052 Report a problem | ||
| 8/26/2025 | Listed for sale | $667,000$254/sqft |
Source: Doorify MLS #10118052 Report a problem | ||
Public tax history
Tax history is unavailable.
Neighborhood: 27707
Nearby homes
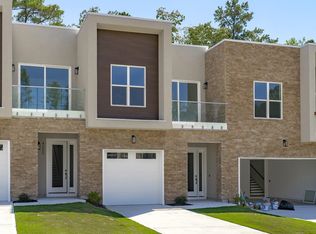
- $850,0003 bd4 ba2.7k sqft4009 Southpoint Landing Way #5, Durham, NC 27707Sold
- $831,7003 bd4 ba2.5k sqft4007 Southpoint Landing Way #4, Durham, NC 27707Off Market
- $---- bd-- ba-- sqft4005 Southpoint Landing Way #3, Durham, NC 27707Off Market
- $---- bd-- ba-- sqft4003 Southpoint Landing Way #2, Durham, NC 27707Off Market
- $868,1003 bd4 ba2.7k sqft4001 Southpoint Landing Way #1, Durham, NC 27707Off Market
- $815,0003 bd4 ba2.9k sqft4001 Southpoint Landing Way, Durham, NC 27707For Sale
- $345,0002 bd2 ba1.4k sqft2000 Southpoint Landing Way UNIT 2202, Durham, NC 27707Sold
- $239,9001 bd1 ba972 sqft2000 Southpoint Landing Way #2205, Durham, NC 27707For Sale
Nearby schools
GreatSchools rating
- 9/10Lyons Farm ElementaryGrades: PK-5Distance: 3.6 mi
- 2/10Lowe's Grove MiddleGrades: 6-8Distance: 4.2 mi
- 2/10Hillside HighGrades: 9-12Distance: 4.4 mi
Schools provided by the listing agent
- Elementary: Durham - Creekside
- Middle: Durham - Githens
- High: Durham - Jordan
Source: Doorify MLS. This data may not be complete. We recommend contacting the local school district to confirm school assignments for this home.
Get a cash offer in 3 minutes
Find out how much your home could sell for in as little as 3 minutes with a no-obligation cash offer.
Estimated market value
$538,900
Get a cash offer in 3 minutes
Find out how much your home could sell for in as little as 3 minutes with a no-obligation cash offer.
Estimated market value
$538,900
- North Carolina
- Durham County
- Durham
- 27707
- 4015 Southpoint Landing Way Unit 8
Nearby cities
Nearby neighborhoods
Nearby zip codes
Other Durham Topics
