Skip main navigation
For sale
  • Price cut: $15K (7/9)
    $220,000

    4015 Timothy Dr, Abingdon, MD 21009

    3beds
    1,152sqft
    Manufactured Home
    Built in 1987
    9,016 Square Feet Lot
    $219,100 Zestimate®
    $191/sqft
    $-- HOA

    What's special

    One-level livingModern kitchenRear deckDining areaTwo generously sized bedroomsThoughtfully designed floor planInviting open-concept layout
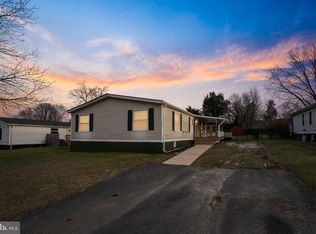
    Welcome home to this beautifully maintained 3-bedroom, 2-bath home in the Mountain Bush Estates community! Step inside to an inviting open-concept layout featuring a spacious living room, dining area, and modern kitchen highlighted by oversized windows that fill the home with natural light. The thoughtfully designed floor plan offers two generously sized bedrooms and a full hall bath, while the private owner's suite is tucked away at the rear of the home for added comfort and privacy. Outside, you'll find a large fenced backyard perfect for entertaining, pets, gardening, or simply relaxing on the rear deck. A storage shed provides additional space for tools and outdoor equipment. The private driveway offers off-street parking, with ample additional street parking available for guests. Conveniently located near Aberdeen Proving Ground, Bel Air, Havre de Grace, shopping, dining, parks, and major commuter routes, this home combines easy access to everything you need with the peaceful feel of a quiet suburban community. Public water and sewer add to the ease of ownership. Don't miss this opportunity to enjoy one-level living in one of Harford County's most convenient locations!
    26 days
    |
    1,097
    |
    67
    |

    Zillow last checked:

    Listing updated:

    Listed by:

    Liz Keyser 443-454-5322,

    LPT Realty, LLC 8773662213,

    Listing Team: Vybe

    Source: Bright MLS,MLS#: MDHR2056112MLS Logo

      Facts & features

      Interior

      Bedrooms & bathrooms
      • Bedrooms: 3
      • Bathrooms: 2
      • Full bathrooms: 2
      • Main level bathrooms: 2
      • Main level bedrooms: 3
      Basement
      • Area: 0
      Heating
      • Heat Pump, Electric
      Cooling
      • Central Air, Electric
      Appliances
      • Included: Dishwasher, Refrigerator, Cooktop, Washer, Dryer, Range Hood, Electric Water Heater
      • Laundry: Washer In Unit, Dryer In Unit
      Features
      • Breakfast Area, Family Room Off Kitchen, Eat-in Kitchen, Kitchen Island, Combination Kitchen/Dining, Combination Dining/Living, Dining Area, Entry Level Bedroom, Open Floorplan, Pantry, Primary Bath(s), Bathroom - Tub Shower, Walk-In Closet(s)
      • Has basement: No
      • Has fireplace: No
      Interior area
      • Total structure area: 1,152
      • Total interior livable area: 1,152 sqft
      • Finished area above ground: 1,152
      • Finished area below ground: 0

      Property

      Parking
      • Total spaces: 2
      • Parking features: Gravel, Driveway
      • Uncovered spaces: 2
      Accessibility
      • Accessibility features: 2+ Access Exits
      Features
      • Levels: One
      • Stories: 1
      • Pool features: None
      • Fencing: Wood
      Lot
      • Size: 9,016 Square Feet
      Details
      • Additional structures: Above Grade, Below Grade
      • Parcel number: 1301161318
      • Zoning: R3
      • Special conditions: Standard

      Construction

      Type & style
      • Home type: MobileManufactured
      • Architectural style: Ranch/Rambler
      • Property subtype: Manufactured Home
      Materials
      • Vinyl Siding
      Condition
      • New construction: No
      • Year built: 1987

      Utilities & green energy

      • Sewer: Public Sewer
      • Water: Public

      Community & HOA

      Community
      • Subdivision: Mountain Bush Estates
      HOA
      • Has HOA: No
      Location
      • Region: Abingdon

      Financial & listing details

      • Price per square foot: $191/sqft
      • Tax assessed value: $118,500
      • Annual tax amount: $1,196
      • Date on market: 6/15/2026
      • Listing agreement: Exclusive Right To Sell
      • Listing terms: Cash,Conventional,FHA,VA Loan,Seller Financing
      • Ownership: Fee Simple

        Estimated market value

        $219,100

        $208,000 - $230,000

        $2,292/mo

        Price history

        DateEventPrice
        7/9/2026Price change$220,000-6.4%$191/sqft
        Source: Bright MLS #MDHR2056112 Report a problem
        6/15/2026Listed for sale$235,000+34.3%$204/sqft
        Source: Bright MLS #MDHR2056112 Report a problem
        11/10/2022Sold$175,000$152/sqft
        Source: Bright MLS #MDHR2017090 Report a problem
        11/5/2022Pending sale$175,000+3.6%$152/sqft
        Source: Bright MLS #MDHR2017090 Report a problem
        10/12/2022Contingent$169,000$147/sqft
        Source: Bright MLS #MDHR2017090 Report a problem
        10/5/2022Listed for sale$169,000+208.7%$147/sqft
        Source: Bright MLS #MDHR2017090 Report a problem
        6/27/2020Listing removed$1,425$1/sqft
        Source: Samson Properties #MDHR248280 Report a problem
        6/23/2020Listed for rent$1,425+3.6%$1/sqft
        Source: Samson Properties #MDHR248280 Report a problem
        6/4/2019Listing removed$1,375$1/sqft
        Source: Le Reve Real Estate #MDHR233868 Report a problem
        5/30/2019Listed for rent$1,375$1/sqft
        Source: Le Reve Real Estate #MDHR233868 Report a problem
        5/7/2018Listing removed$1,375$1/sqft
        Source: Le Reve Real Estate #1000420078 Report a problem
        4/20/2018Listed for rent$1,375$1/sqft
        Source: Le Reve Real Estate #1000420078 Report a problem
        2/28/2018Sold$54,750-31.6%$48/sqft
        Source: Public Record Report a problem
        1/17/2018Pending sale$80,000$69/sqft
        Source: Coldwell Banker Residential Brokerage - Harford County Regional Office #1000998571 Report a problem
        1/17/2018Price change$80,000+23.3%$69/sqft
        Source: Coldwell Banker Residential Brokerage - Harford County Regional Office #1000998571 Report a problem
        1/6/2018Listed for sale$64,900+38.1%$56/sqft
        Source: Future Realty, Inc. #1004320665 Report a problem
        12/15/2017Sold$47,000-32.8%$41/sqft
        Source: Public Record Report a problem
        12/14/2017Price change$69,900-12.6%$61/sqft
        Source: Future Realty, Inc. #1004320665 Report a problem
        12/2/2017Pending sale$80,000$69/sqft
        Source: Coldwell Banker Residential Brokerage - Harford County Regional Office #HR10065911 Report a problem
        11/20/2017Listed for sale$80,000$69/sqft
        Source: Coldwell Banker Residential Brokerage - Harford County Regional Office #HR10065911 Report a problem
        10/25/2017Pending sale$80,000$69/sqft
        Source: Coldwell Banker Residential Brokerage - Harford County Regional Office #HR10065911 Report a problem
        10/19/2017Price change$80,000-20%$69/sqft
        Source: Coldwell Banker Residential Brokerage - Harford County Regional Office #HR10065911 Report a problem
        10/18/2017Listed for sale$100,000$87/sqft
        Source: Coldwell Banker Residential Brokerage - Harford County Regional Office #HR10065911 Report a problem
        10/5/2017Pending sale$100,000$87/sqft
        Source: Coldwell Banker Residential Brokerage - Harford County Regional Office #HR10065911 Report a problem
        9/25/2017Listed for sale$100,000+19%$87/sqft
        Source: Coldwell Banker Residential Brokerage #HR10065911 Report a problem
        2/4/2014Sold$84,000-16%$73/sqft
        Source: Public Record Report a problem
        3/1/2006Sold$100,000-0.2%$87/sqft
        Source: Public Record Report a problem
        6/30/2005Sold$100,179+11.3%$87/sqft
        Source: Public Record Report a problem
        7/31/2002Sold$90,000+12.5%$78/sqft
        Source: Public Record Report a problem
        2/11/1999Sold$80,000$69/sqft
        Source: Public Record Report a problem

        Public tax history

        YearProperty taxesTax assessment
        2025$1,196 +8.7%$109,733 +8.7%
        2024$1,100 +9.5%$100,967 +9.5%
        2023$1,005 +0.7%$92,200
        2022$998 -3.6%$92,200 +1.5%
        2021$1,035 -0.6%$90,867 +0.7%
        2020$1,041 +1%$90,200
        2019$1,030 +1.1%$90,200 +2.1%
        2018$1,019 +1.1%$88,333 +1.1%
        2017$1,009 $87,400
        2016-- $87,400
        2015-- $87,400 -31.7%
        2014$1,632 $127,900
        2013-- $127,900
        2012-- $127,900 -10.3%
        2011-- $142,600 +6.6%
        2010-- $133,752 +7.2%
        2009-- $124,826 +7.7%
        2008-- $115,900 +9.3%
        2007-- $106,040 +10.3%
        2006-- $96,180 +11.4%
        2005-- $86,320 +3.9%
        2004-- $83,082 +4.1%
        2003-- $79,846 +4.2%
        2002-- $76,610 +0.1%
        2001-- $76,520
        Find assessor info on the county website

        Monthly payment

        Estimated monthly payment$1,822
        All calculations are estimates and provided by Zillow, Inc. for informational purposes only. Actual amounts may vary.
        HOA fees may include property taxes on listings classified as Co-Ops. Contact the listing agent and/or owner for fee details.
        Mortgage interest rates are dependent on a number of factors, including credit score, down payment, and repayment length. Interest rate data provided by Zillow Group Marketplace, Inc. as of 1/1/1970 from various mortgage lenders with which we have lead or other similar arrangements; the Estimated Payment is an average of those rates.
        See how much you could borrow to make a competitive offer.

        Climate risks

        Neighborhood: 21009

        Getting around

        3 / 100
        Car-Dependent
        20 / 100
        Somewhat Bikeable

        Nearby schools

        GreatSchools rating
        Schools provided by the listing agent
        • Elementary: William Paca / Old Post Road
        • Middle: Edgewood
        • High: Edgewood
        • District: Harford County Public Schools

        Source: Bright MLS. This data may not be complete. We recommend contacting the local school district to confirm school assignments for this home.

        A local agent can set up tours, give advice and negotiate with sellers.

        Browse local experts

        Similar homes