Skip main navigation
Pending
  • $449,070

    4015 Twilight Ct, Pasco, WA 99301

    4beds
    2,228sqft
    : 
    $2,738/mo
    Get pre-qualified
    Single Family Residence
    Built in 2007
    8,712 Square Feet Lot
    $449,400 Zestimate®
    $202/sqft
    $-- HOA

    What's special

    Open patioRv parkingWell-appointed kitchenWalk-in closetFormal dining roomLarge bay windowBreakfast bar seating
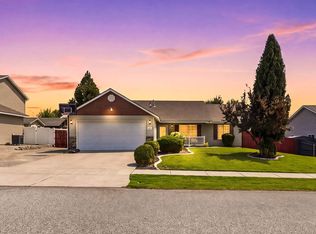
    MLS# 294986 Welcome to 4015 Twilight Court, a home that blends comfort, charm, and lifestyle in one of West Pasco’s most convenient settings. Located on a quiet cul-de-sac that is close to the Columbia River walkway, this spacious 2-story home offers 2,228 square feet of inviting living space with thoughtful features inside and out.A partial wraparound covered porch sets the tone before you step inside to a bright living room anchored by a large bay window. The main floor features easy-care laminate flooring, a formal dining room, convenient half bath, and a well-appointed kitchen with granite countertops, breakfast bar seating, and two pantries for extra storage. The kitchen opens seamlessly to the family room, creating a comfortable flow for everyday living and entertaining.Upstairs, all bedrooms are privately situated, including a generous owner’s suite with a walk-in closet, bay window, and relaxing jetted tub. Outside, the fully fenced backyard is designed to be enjoyed, featuring an open patio and a sunken covered fire pit area — perfect for gathering year-round. With a 3-car garage, RV parking, desirable location, and even the option for chickens, this West Pasco home offers space, function, and a lifestyle that feels just a little more special.
    29 days
    |
    1,253
    |
    111
    |

    Likely to sell faster than

    Zillow last checked:

    Listing updated:

    Listed by:

    Julie Nelson Main:509-946-1188,

    Windermere Group One/Tri-Cities

    Source: PACMLS,MLS#: 294986MLS Logo

      Facts & features

      Interior

      Bedrooms & bathrooms
      • Bedrooms: 4
      • Bathrooms: 3
      • Full bathrooms: 2
      • 1/2 bathrooms: 1
      Bedroom
      • Level: Up
      • Area: 306
      • Dimensions: 18 x 17
      Bedroom 1
      • Level: Up
      • Area: 130
      • Dimensions: 13 x 10
      Bedroom 2
      • Level: Up
      • Area: 121
      • Dimensions: 11 x 11
      Bedroom 3
      • Level: Up
      • Area: 121
      • Dimensions: 11 x 11
      Dining room
      • Level: Main
      • Area: 130
      • Dimensions: 13 x 10
      Family room
      • Level: Main
      • Area: 224
      • Dimensions: 16 x 14
      Kitchen
      • Level: Main
      • Area: 132
      • Dimensions: 12 x 11
      Living room
      • Level: Main
      • Area: 306
      • Dimensions: 18 x 17
      Heating
      • Forced Air, Gas, Furnace
      Cooling
      • Central Air, Electric
      Appliances
      • Included: Dishwasher, Disposal, Microwave, Range/Oven, Refrigerator
      • Laundry: Sink
      Features
      • Coved Ceiling(s), Raised Ceiling(s), Ceiling Fan(s)
      • Flooring: Carpet, Laminate
      • Windows: Bay Window(s), Windows - Vinyl, Drapes/Curtains/Blinds
      • Basement: None
      • Number of fireplaces: 1
      • Fireplace features: 1, Gas, Family Room
      Interior area
      • Total structure area: 2,228
      • Total interior livable area: 2,228 sqft

      Property

      Parking
      • Total spaces: 2
      • Parking features: Attached, Garage Door Opener, RV Parking - Open, 3 car
      • Attached garage spaces: 2
      Features
      • Levels: 2 Story
      • Stories: 2
      • Patio & porch: Patio/Covered, Porch
      • Exterior features: See Remarks, Irrigation
      • Fencing: Fenced
      Lot
      • Size: 8,712 Square Feet
      • Features: Animals Allowed, Located in City Limits, Plat Map - Recorded, Garden, Cul-De-Sac, Plat Map - Approved
      Details
      • Additional structures: Shed
      • Parcel number: 118070126
      • Zoning description: Residential

      Construction

      Type & style
      • Home type: SingleFamily
      • Property subtype: Single Family Residence
      Materials
      • T 1-11
      • Foundation: Slab
      • Roof: Comp Shingle
      Condition
      • Existing Construction (Not New)
      • New construction: No
      • Year built: 2007

      Utilities & green energy

      • Water: Public
      • Utilities for property: Sewer Connected

      Community & HOA

      Community
      • Subdivision: Montgomery Est,Pasco West
      Location
      • Region: Pasco

      Financial & listing details

      • Price per square foot: $202/sqft
      • Tax assessed value: $476,000
      • Annual tax amount: $4,153
      • Date on market: 7/25/2026
      • Listing terms: Cash,Conventional,FHA,VA Loan
      • Inclusions: Frig, Dshwshr, Dsposl, R / O, Mcrwv
      • Electric utility on property: Yes
      • Road surface type: Paved

        Estimated market value

        $449,400

        $427,000 - $472,000

        $2,607/mo

        Price history

        DateEventPrice
        8/2/2026Pending sale$449,070$202/sqft
        Source: PACMLS #294986 Report a problem
        7/25/2026Listed for sale$449,070+40.4%$202/sqft
        Source: PACMLS #294986 Report a problem
        7/29/2019Sold$319,900$144/sqft
        Source: PACMLS #238275 Report a problem
        6/21/2019Listed for sale$319,900+47.3%$144/sqft
        Source: Kenmore Team #238275 Report a problem
        8/10/2007Sold$217,190$97/sqft
        Source: PACMLS #143258 Report a problem

        Public tax history

        YearProperty taxesTax assessment
        2025$4,153 -0.2%$476,000 -3.9%
        2024$4,161 +6.8%$495,300
        2023$3,897 +13.2%$495,300 +21%
        2022$3,442 +8.3%$409,500 +40.9%
        2021$3,179 +5.6%$290,600 +14%
        2019$3,010 +5.1%$254,900 +11.4%
        2018$2,865 -8.3%$228,800 +9.5%
        2017$3,125 +9.4%$208,900 +9%
        2015$2,857 +13.6%$191,600
        2013$2,515 $191,600
        2012-- $191,600
        2011-- $191,600
        2010-- $191,600 +1.8%
        2009-- $188,200
        Find assessor info on the county website

        Monthly payment

        Est. payment

        Payment breakdown

        Explore the cost of this home by adjusting the details. Changes won't be saved.
        All calculations are estimates and provided by Zillow, Inc. for informational purposes only. Actual amounts may vary.
        HOA fees may include property taxes on listings classified as Co-Ops. Contact the listing agent and/or owner for fee details.
        See how much you could borrow to make a competitive offer.

        Climate risks

        Neighborhood: 99301

        Getting around

        9 / 100
        Car-Dependent
        28 / 100
        Some Transit
        25 / 100
        Somewhat Bikeable

        Nearby schools

        GreatSchools rating
        Schools provided by the listing agent
        • District: Pasco

        Source: PACMLS. This data may not be complete. We recommend contacting the local school district to confirm school assignments for this home.

        A local agent can set up tours, give advice and negotiate with sellers.

        A local lender can help you make sure your offer is ready when you are.

        Browse local experts

        Similar homes