Enjoy the convenient location of this one-level 3-bedroom, 2-bath house. It has a spacious living room with bookshelves and a large den with a fireplace. An eat-in kitchen, laminate flooring, and a fenced backyard are just a few features this house offers—a 10x16 storage building to keep lawn equipment and toys stored in.
Sold for $224,900
$224,900
4015 Village Pl, Winston Salem, NC 27127
3beds
1,375sqft
Stick/Site Built, Residential, Single Family Residence
Built in 1977
0.27 Acres Lot
$226,100 Zestimate®
$--/sqft
$1,727 Estimated rent
Home value
$226,100
$206,000 - $249,000
$1,727/mo
Zestimate® history
Owner options
List your home for rent
$1,727/mo
Rent Zestimate®
Find your next renter with Zillow Rental Manager. Plus, with online applications, you can quickly screen prospective tenants – for free.
$1,727/mo
Rent Zestimate®
Refinance and save
$1,449/mo
Est. payment
Refinancing to a lower rate could help reduce your monthly payments and save thousands over the life of the loan.
$1,449/mo
Est. payment
Explore your selling options
Work with a Zillow partner agent
Leverage their expertise and Zillow's premium Showcase listings to get your home seen by more buyers.
Get startedList with your own agent
Get your home in front of millions of buyers by listing it on Zillow.
Learn how to do itSell it yourself
Take full control of how buyers see your home on Zillow by listing For Sale by Owner (FSBO).
List your homeWhat's special
Eat-in kitchenFenced backyardLaminate flooring
Zillow last checked:
Listing updated:
Listed by:
Jimmy Barrett 336-399-5773,
RE/MAX Preferred Properties
Bought with:
Emily Phipps, 213364
Keller Williams Realty Elite
Source: Triad MLS,MLS#: 1179992 Originating MLS: Winston-Salem
Originating MLS: Winston-SalemFacts & features
Interior
Bedrooms & bathrooms
- Bedrooms: 3
- Bathrooms: 2
- Full bathrooms: 2
- Main level bathrooms: 2
Primary bedroom
- Level: Main
- Dimensions: 13.25 x 10.58
Bedroom 2
- Level: Main
- Dimensions: 13.83 x 9.17
Bedroom 3
- Level: Main
- Dimensions: 9.58 x 9.08
Den
- Level: Main
- Dimensions: 15 x 11.67
Kitchen
- Level: Main
- Dimensions: 13.33 x 12
Laundry
- Level: Main
- Dimensions: 5.17 x 4.75
Living room
- Level: Main
- Dimensions: 18.08 x 12
Heating
- Forced Air, Natural Gas
Cooling
- Central Air
Appliances
- Included: Microwave, Dishwasher, Free-Standing Range, Gas Water Heater
- Laundry: Dryer Connection, Main Level, Washer Hookup
Features
- Built-in Features, Ceiling Fan(s), Dead Bolt(s)
- Flooring: Carpet, Laminate
- Has basement: No
- Number of fireplaces: 1
- Fireplace features: Den
Interior area
- Total structure area: 1,375
- Total interior livable area: 1,375 sqft
- Finished area above ground: 1,375
Property
Parking
- Parking features: Driveway
- Has uncovered spaces: Yes
Features
- Levels: One
- Stories: 1
- Pool features: None
- Fencing: Fenced
Lot
- Size: 0.27 Acres
Details
- Parcel number: 6823153464
- Zoning: RS9
- Special conditions: Owner Sale
Construction
Type & style
- Home type: SingleFamily
- Architectural style: Ranch
- Property subtype: Stick/Site Built, Residential, Single Family Residence
Materials
- Vinyl Siding
- Foundation: Slab
Condition
- Year built: 1977
Utilities & green energy
- Sewer: Public Sewer
- Water: Public
Community & HOA
Community
- Subdivision: Deer Trek
HOA
- Has HOA: No
Location
- Region: Winston Salem
Financial & listing details
- Tax assessed value: $219,900
- Annual tax amount: $3,084
- Date on market: 5/13/2025
- Cumulative days on market: 5 days
- Listing agreement: Exclusive Right To Sell
Price history
| Date | Event | Price |
|---|---|---|
| 6/16/2025 | Sold | $224,900 |
Source:  Triad MLS #1179992 Report a problem Triad MLS #1179992 Report a problem | ||
| 5/18/2025 | Pending sale | $224,900 |
Source: Triad MLS #1179992 Report a problem | ||
| 5/13/2025 | Listed for sale | $224,900+113.3% |
Source: Triad MLS #1179992 Report a problem | ||
| 2/3/2006 | Sold | $105,450+14.6% |
Source: Triad MLS #W365417 Report a problem | ||
| 8/22/2003 | Sold | $92,000 |
Source: Triad MLS #W291933 Report a problem | ||
Public tax history
| Year | Property taxes | Tax assessment |
|---|---|---|
| 2025 | $2,424 +53.9% | $219,900 +95.8% |
| 2024 | $1,575 +4.8% | $112,300 |
| 2023 | $1,503 +1.9% | $112,300 |
| 2022 | $1,475 +1.8% | $112,300 |
| 2021 | $1,449 +15.3% | $112,300 +23.4% |
| 2020 | $1,257 -0.7% | $91,000 |
| 2019 | $1,266 | $91,000 |
| 2018 | -- | $91,000 +7% |
| 2016 | $1,202 +9% | $85,070 |
| 2015 | $1,103 +3.1% | $85,070 |
| 2014 | $1,070 | $85,070 |
| 2013 | -- | $85,070 -22.8% |
| 2012 | -- | $110,155 |
| 2011 | -- | $110,155 |
| 2010 | -- | $110,155 |
| 2009 | -- | $110,155 +0.4% |
| 2008 | -- | $109,768 |
| 2007 | -- | $109,768 +1.1% |
| 2006 | -- | $108,592 |
| 2005 | -- | $108,592 +18% |
| 2004 | -- | $92,064 |
Find assessor info on the county website
Neighborhood: Caroline Village
Nearby homes
- $237,2003 bd2 ba1.2k sqft4027 Village Pl, Winston Salem, NC 27127Off Market
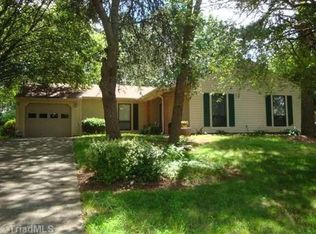
- $184,3003 bd1 ba1k sqft4023 Village Pl, Winston Salem, NC 27127Off Market
- $233,2003 bd2 ba1.3k sqft4031 Village Pl, Winston Salem, NC 27127Off Market
- $223,0003 bd2 ba1.3k sqft4019 Village Pl, Winston Salem, NC 27127Off Market

- $244,8003 bd2 ba1.4k sqft1912 Astoria Ct, Winston Salem, NC 27127Off Market
- $224,4003 bd2 ba1.1k sqft1916 Astoria Ct, Winston Salem, NC 27127Off Market
- $234,3003 bd2 ba1.5k sqft4035 Village Pl, Winston Salem, NC 27127Off Market
- $201,8003 bd1 ba1.2k sqft4024 Village Pl, Winston Salem, NC 27127Off Market
Nearby schools
GreatSchools rating
- 5/10Kimmel Farm ElementaryGrades: PK-5Distance: 2.4 mi
- 1/10Flat Rock MiddleGrades: 6-8Distance: 2.4 mi
- 3/10Parkland HighGrades: 9-12Distance: 1.9 mi
Get a cash offer in 3 minutes
Find out how much your home could sell for in as little as 3 minutes with a no-obligation cash offer.
Estimated market value
$226,100
Get a cash offer in 3 minutes
Find out how much your home could sell for in as little as 3 minutes with a no-obligation cash offer.
Estimated market value
$226,100
Nearby cities
Nearby neighborhoods
Nearby zip codes
Other Winston-Salem Topics
