Skip main navigation
Sold for $1,099,990
  • $1,099,990

    4015 W Cass St, Tampa, FL 33609

    4beds
    2,974sqft
    Single Family Residence
    Built in 2025
    5,000 Square Feet Lot
    $1,081,600 Zestimate®
    $370/sqft
    $7,141 Estimated rent

    Home value

    $1,081,600

    Estimated sales range

    Not available

    $7,141/mo

    Zestimate® history
    Loading
    Loading...

    Owner options

    List your home for rent

    $7,141/mo

    Rent Zestimate®

    Find your next renter with Zillow Rental Manager. Plus, with online applications, you can quickly screen prospective tenants – for free.

    Learn more

    $7,141/mo

    Rent Zestimate®

    Refinance and save

    $7,556/mo

    Est. payment

    Refinancing to a lower rate could help reduce your monthly payments and save thousands over the life of the loan.

    See today's rates

    $7,556/mo

    Est. payment

    Explore your selling options

    Work with a Zillow partner agent

    Leverage their expertise and Zillow's premium Showcase listings to get your home seen by more buyers.

    Get started

    List with your own agent

    Get your home in front of millions of buyers by listing it on Zillow.

    Learn how to do it

    Sell it yourself

    Take full control of how buyers see your home on Zillow by listing For Sale by Owner (FSBO).

    List your home

    What's special

    Fully fenced yardAbundance of natural lightQuartz countertopsSpa-style bathBright white farmhouse exteriorAiry open layoutThoughtfully designed living space
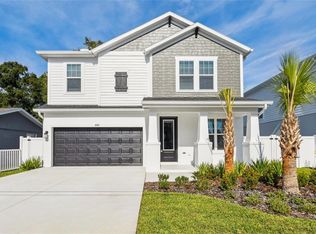
    Discover timeless design and modern convenience in this stunning David Weekley 4-bedroom, 4-bathroom home just minutes from Midtown Tampa. With a bright white farmhouse exterior, nearly 3,000 square feet of thoughtfully designed living space, and a fully fenced yard, this residence offers both style and functionality in one of Tampa’s most vibrant neighborhoods. Inside, you’ll find an airy open layout with warm Revwood flooring, earth tones throughout and an abundance of natural light. The chef’s kitchen is a true centerpiece—complete with gas appliances, quartz countertops, white and wood cabinetry, and a walk-in pantry. Each of the four full bathrooms is elegantly finished, and the spacious bedrooms include a luxurious primary suite with a spa-style bath and generous walk-in closet. With a dedicated office or flex space, there's room for both productivity and relaxation. Outside, enjoy the privacy of a fully fenced yard, ideal for entertaining, gardening, or future pool plans. The oversized covered patio adds the perfect touch for year-round outdoor living. Conveniently located near Midtown shopping, restaurants, entertainment, and major highways, this home blends farmhouse charm with urban accessibility. Not in a flood zone and zoned for Grady/Coleman/Plant schools. For almost 50 years, David Weekley has been Building Dreams and Enhancing Lives one family at a time, come see what makes us so special!

    Zillow last checked:

    Listing updated:

    Listed by:

    Robert St. Pierre 813-422-6183,

    WEEKLEY HOMES REALTY COMPANY 866-493-3553

    Bought with:

    Michelle El Ghazal, 3193622

    COMPASS FLORIDA LLC

    Source: Stellar MLS,MLS#: TB8408433MLS LogoOriginating MLS: Suncoast Tampa

    Facts & features

    Interior

    Bedrooms & bathrooms
    • Bedrooms: 4
    • Bathrooms: 4
    • Full bathrooms: 4
    Rooms
    • Room types: Bonus Room, Den/Library/Office, Utility Room
    Primary bedroom
    • Features: En Suite Bathroom, Walk-In Closet(s)
    • Level: Second
    • Area: 304 Square Feet
    • Dimensions: 16x19
    Primary bathroom
    • Level: Second
    • Area: 120 Square Feet
    • Dimensions: 10x12
    Kitchen
    • Features: Pantry
    • Level: First
    • Area: 192 Square Feet
    • Dimensions: 12x16
    Living room
    • Level: First
    • Area: 320 Square Feet
    • Dimensions: 16x20
    Heating
    • Central, Electric
    Cooling
    • Central Air
    Appliances
    • Included: None
    • Laundry: Laundry Room, Upper Level
    Features
    • High Ceilings, Open Floorplan, Pest Guard System, PrimaryBedroom Upstairs, Solid Surface Counters, Solid Wood Cabinets
    • Flooring: Carpet, Laminate, Tile
    • Doors: French Doors
    • Windows: Double Pane Windows, ENERGY STAR Qualified Windows, Low Emissivity Windows, Storm Window(s)
    • Has fireplace: No
    Interior area
    • Total structure area: 3,787
    • Total interior livable area: 2,974 sqft

    Property

    Parking
    • Total spaces: 2
    • Parking features: Garage Door Opener
    • Attached garage spaces: 2
    • Details: Garage Dimensions: 18x20
    Features
    • Levels: Two
    • Stories: 2
    • Patio & porch: Covered, Front Porch, Patio
    • Exterior features: Irrigation System, Private Mailbox, Rain Gutters
    • Fencing: Vinyl
    Lot
    • Size: 5,000 Square Feet
    • Features: City Lot, Sidewalk
    • Residential vegetation: Trees/Landscaped
    Details
    • Parcel number: A2129183LG00001000020.0
    • Zoning: RESI
    • Special conditions: None

    Construction

    Type & style
    • Home type: SingleFamily
    • Architectural style: Craftsman
    • Property subtype: Single Family Residence
    Materials
    • Block, Cement Siding, Stucco
    • Foundation: Stem Wall
    • Roof: Shingle
    Condition
    • Completed
    • New construction: Yes
    • Year built: 2025
    Details
    • Builder model: The Huffsmith
    • Builder name: David Weekley Homes

    Utilities & green energy

    • Sewer: Public Sewer
    • Water: Public
    • Utilities for property: Cable Available, Electricity Connected, Natural Gas Connected, Sewer Connected

    Community & HOA

    Community
    • Security: Security System
    • Pet fee: $0 monthly
    • Subdivision: BROADMOOR PARK
    HOA
    • Has HOA: No
    Location
    • Region: Tampa

    Financial & listing details

    • Price per square foot: $370/sqft
    • Tax assessed value: $99,750
    • Annual tax amount: $1,411
    • Date on market: 7/18/2025
    • Cumulative days on market: 115 days
    • Listing terms: Cash,Conventional,VA Loan
    • Ownership: Fee Simple
    • Total actual rent: 0
    • Electric utility on property: Yes
    • Road surface type: Asphalt

    Price history

    DateEventPrice
    12/9/2025Sold$1,099,990$370/sqft
    Source: Stellar MLS #TB8408433 Report a problem
    11/11/2025Pending sale$1,099,990$370/sqft
    Source: Stellar MLS #TB8408433 Report a problem
    7/18/2025Listed for sale$1,099,990+76%$370/sqft
    Source: Stellar MLS #TB8408433 Report a problem
    10/28/2024Sold$625,000+8.7%$210/sqft
    Source: Stellar MLS #TB8302590 Report a problem
    9/12/2024Pending sale$575,000$193/sqft
    Source: Stellar MLS #TB8302590 Report a problem
    9/11/2024Listed for sale$575,000$193/sqft
    Source: Stellar MLS #TB8302590 Report a problem

    Public tax history

    YearProperty taxesTax assessment
    2025$1,979 -0.5%$99,750 -24.7%
    2024$1,989 +3.2%$132,398 +3%
    2023$1,928 +3.3%$128,542 +3%
    2022$1,867 +1.8%$124,798 +3%
    2021$1,834 +1.8%$121,163 +1.4%
    2020$1,802 +3.2%$119,490 +2.3%
    2019$1,745 +1.9%$116,804 +1.9%
    2018$1,712 +23.2%$114,626 -42.4%
    2017$1,390 +3.9%$198,946 +105.7%
    2016$1,337 +12.3%$96,708 +0.7%
    2015$1,191 $96,036 +0.8%
    2014$1,191 +0.3%$95,274 +1.5%
    2013$1,187 +1.6%$93,866 +1.7%
    2012$1,168 -22.5%$92,297 -14.4%
    2011$1,507 -7.1%$107,874 -5.4%
    2010$1,622 -25.3%$114,003 -18%
    2009$2,172 -37.9%$138,979 -30.4%
    2008$3,495 -32.9%$199,595 -24.8%
    2007$5,209 -6%$265,517 +2.5%
    2006$5,541 +116.3%$259,041 +100.5%
    2005$2,562 +139.4%$129,219 +13.6%
    2004$1,070 +29.5%$113,738 +2.8%
    2003$827 $110,677 +16.4%
    2002-- $95,092 -1.8%
    2001-- $96,882 +3.6%
    2000$1,503 $93,524
    Find assessor info on the county website

    Neighborhood: Bon Air North

    Nearby schools

    GreatSchools rating
    Schools provided by the listing agent
    • Elementary: Grady-HB
    • Middle: Coleman-HB
    • High: Plant-HB

    Source: Stellar MLS. This data may not be complete. We recommend contacting the local school district to confirm school assignments for this home.

    Get a cash offer in 3 minutes
    Find out how much your home could sell for in as little as 3 minutes with a no-obligation cash offer.
    Estimated market value
    $1,081,600
    Get a cash offer in 3 minutes
    Find out how much your home could sell for in as little as 3 minutes with a no-obligation cash offer.
    Estimated market value
    $1,081,600