Skip main navigation
Sold for $2,563,000
  • $2,563,000

    4015 W Zelar St, Tampa, FL 33629

    6beds
    5,180sqft
    Single Family Residence
    Built in 2023
    10,608 Square Feet Lot
    $2,559,300 Zestimate®
    $495/sqft
    $6,623 Estimated rent

    Home value

    $2,559,300

    $2.43M - $2.69M

    $6,623/mo

    Zestimate® history
    Loading
    Loading...

    Owner options

    List your home for rent

    $6,623/mo

    Rent Zestimate®

    Find your next renter with Zillow Rental Manager. Plus, with online applications, you can quickly screen prospective tenants – for free.

    Learn more

    $6,623/mo

    Rent Zestimate®

    Refinance and save

    $17,436/mo

    Est. payment

    Refinancing to a lower rate could help reduce your monthly payments and save thousands over the life of the loan.

    See today's rates

    $17,436/mo

    Est. payment

    Explore your selling options

    Work with a Zillow partner agent

    Leverage their expertise and Zillow's premium Showcase listings to get your home seen by more buyers.

    Get started

    List with your own agent

    Get your home in front of millions of buyers by listing it on Zillow.

    Learn how to do it

    Sell it yourself

    Take full control of how buyers see your home on Zillow by listing For Sale by Owner (FSBO).

    List your home

    What's special

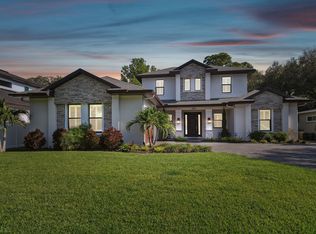
    Welcome to this exceptional Devonshire-built estate in the heart of South Tampa, ideally situated in a non-flood zone. Meticulously maintained and thoughtfully designed throughout, this stunning home offers 6 bedrooms, 5 full bathrooms, and 2 half bathrooms, including an outdoor pool bath, plus 2 additional versatile rooms that can serve as offices, a formal living area, gym, craft room, or whatever fits your lifestyle. With 5,108 heated square feet, a 3-car garage, and a large corner lot just under a quarter acre, homes of this caliber are a RARE FIND in South Tampa. The open, flowing floor plan features a first-floor primary suite, dual laundry rooms upstairs and downstairs, and an upstairs loft surrounded by spacious en-suite bedrooms. Every bedroom includes a walk-in closet, and all closets throughout the home are outfitted with custom shelving systems, providing exceptional storage and organization. Designed with convenience in mind, the home also features a dog door for your furry family members and UV lights integrated into the HVAC system to help improve indoor air quality. For added peace of mind, the home includes an A/C warranty. The backyard is an entertainer’s dream with a screened, heated saltwater pool and spa, covered outdoor seating, built-in grill, kegerator, and a turfed yard for easy maintenance. The upgraded pool package includes additional drainage and permeable pavers, creating a beautiful outdoor living space. Enjoy evenings on the charming front porch enclosed by a black wrought-iron fence, adding extra space for play or relaxation. Inside, the grand entry welcomes you with a view of the sparkling pool, a formal dining room with coffered ceilings, and a private office. The great room and gourmet kitchen create the perfect gathering space, highlighted by French doors to the lanai, an electric fireplace with supplemental heat, Sub-Zero refrigerator, Wolf appliances, double ovens, pot filler, butler’s pantry with wine fridge, abundant cabinetry, and a spacious walk-in pantry. Natural gas service enhances the home's efficiency. The primary suite is a true retreat with a coffered ceiling, abundant natural light, and a spa-inspired bath featuring a freestanding tub, oversized walk-in shower with dual rainfall shower heads, and an expansive double vanity with generous storage. Upstairs, spacious en-suite bedrooms surround the central loft, offering separation for family and guests alike. Additional features include hardwood flooring throughout, plantation shutters, surround sound with Sonos receiver, a dedicated tech closet, epoxy garage flooring, landscape lighting, concrete curbing around the flower bed, whole-home water filtration and softener system, tankless water heater, and a thoughtfully designed floor plan. Impeccably maintained and located in a fabulous walkable neighborhood just steps from Cal Dickson Tennis Center and Tampa Bay Little League, this exceptional home is also close to top-rated schools, shopping, dining, and everything South Tampa has to offer. Zoned for Grady Elementary, Coleman Middle School, and Plant High School. Schedule your private showing today and experience one of South Tampa’s finest homes for yourself.

    Zillow last checked:

    Listing updated:

    Listed by:

    Molly Nye 813-389-1800,

    CENTURY 21 BILL NYE REALTY 813-782-5506

    Bought with:

    Molly Nye, 3101992

    CENTURY 21 BILL NYE REALTY

    Source: Stellar MLS,MLS#: TB8512336MLS LogoOriginating MLS: Suncoast Tampa

    Facts & features

    Interior

    Bedrooms & bathrooms
    • Bedrooms: 6
    • Bathrooms: 7
    • Full bathrooms: 5
    • 1/2 bathrooms: 2
    Rooms
    • Room types: Attic, Bonus Room, Breakfast Room Separate, Den/Library/Office, Family Room, Living Room, Great Room, Utility Room
    Primary bedroom
    • Features: Walk-In Closet(s)
    • Level: First
    • Area: 285 Square Feet
    • Dimensions: 15x19
    Bedroom 2
    • Features: Walk-In Closet(s)
    • Level: Second
    • Area: 195 Square Feet
    • Dimensions: 13x15
    Bedroom 3
    • Features: Walk-In Closet(s)
    • Level: Second
    • Area: 182 Square Feet
    • Dimensions: 13x14
    Bedroom 4
    • Features: Walk-In Closet(s)
    • Level: Second
    • Area: 182 Square Feet
    • Dimensions: 13x14
    Bonus room
    • Features: Walk-In Closet(s)
    • Level: Second
    • Area: 266 Square Feet
    • Dimensions: 14x19
    Bonus room
    • Features: Walk-In Closet(s)
    • Level: Second
    • Area: 195 Square Feet
    • Dimensions: 13x15
    Dining room
    • Level: First
    • Area: 182 Square Feet
    • Dimensions: 13x14
    Great room
    • Level: First
    • Area: 440 Square Feet
    • Dimensions: 20x22
    Gym
    • Level: First
    • Area: 156 Square Feet
    • Dimensions: 12x13
    Kitchen
    • Level: First
    Office
    • Level: First
    • Area: 182 Square Feet
    • Dimensions: 13x14
    Heating
    • Central
    Cooling
    • Central Air
    Appliances
    • Included: Bar Fridge, Dishwasher, Disposal, Gas Water Heater, Microwave, Range, Refrigerator, Water Filtration System, Water Softener
    • Laundry: Inside, Laundry Room
    Features
    • Ceiling Fan(s), Coffered Ceiling(s), Crown Molding, Eating Space In Kitchen, High Ceilings, Kitchen/Family Room Combo, Open Floorplan, Primary Bedroom Main Floor, Vaulted Ceiling(s), Walk-In Closet(s)
    • Flooring: Tile, Hardwood
    • Doors: French Doors, Outdoor Grill, Outdoor Kitchen
    • Has fireplace: Yes
    • Fireplace features: Electric, Family Room
    Interior area
    • Total structure area: 6,635
    • Total interior livable area: 5,180 sqft

    Property

    Parking
    • Total spaces: 3
    • Parking features: Garage Door Opener, Garage Faces Side
    • Attached garage spaces: 3
    Features
    • Levels: Two
    • Stories: 2
    • Patio & porch: Front Porch, Patio, Screened
    • Exterior features: Irrigation System, Lighting, Outdoor Grill, Outdoor Kitchen, Rain Gutters, Sidewalk
    • Has private pool: Yes
    • Pool features: Child Safety Fence, Gunite, Heated, Indoor, Lighting, Salt Water, Screen Enclosure
    • Has spa: Yes
    • Spa features: Heated, In Ground
    • Fencing: Other,Vinyl
    Lot
    • Size: 10,608 Square Feet
    • Dimensions: 78 x 136
    • Features: Corner Lot, City Lot, Landscaped, Sidewalk
    • Residential vegetation: Mature Landscaping, Trees/Landscaped
    Details
    • Additional structures: Shed(s)
    • Parcel number: A2829183QK00002400003.1
    • Zoning: RS-60
    • Special conditions: None

    Construction

    Type & style
    • Home type: SingleFamily
    • Architectural style: Custom
    • Property subtype: Single Family Residence
    Materials
    • Block
    • Foundation: Slab
    • Roof: Shingle
    Condition
    • New construction: No
    • Year built: 2023

    Utilities & green energy

    • Sewer: Public Sewer
    • Water: Public
    • Utilities for property: Cable Connected, Electricity Connected, Natural Gas Connected, Sprinkler Meter, Street Lights, Water Connected

    Community & HOA

    Community
    • Pet fee: $0 monthly
    • Subdivision: SOUTHLAND
    HOA
    • Has HOA: No
    Location
    • Region: Tampa

    Financial & listing details

    • Price per square foot: $495/sqft
    • Tax assessed value: $1,870,996
    • Annual tax amount: $284
    • Date on market: 6/4/2026
    • Cumulative days on market: 19 days
    • Listing terms: Cash,Conventional,VA Loan
    • Ownership: Fee Simple
    • Total actual rent: 0
    • Electric utility on property: Yes
    • Road surface type: Paved

    Price history

    DateEventPrice
    7/15/2026Sold$2,563,000-4.3%$495/sqft
    Source: Stellar MLS #TB8512336 Report a problem
    7/8/2026Contingent$2,679,000$517/sqft
    Source: Stellar MLS #TB8512336 Report a problem
    6/23/2026Pending sale$2,679,000$517/sqft
    Source: Stellar MLS #TB8512336 Report a problem
    6/4/2026Listed for sale$2,679,000+365.9%$517/sqft
    Source: Stellar MLS #TB8512336 Report a problem
    11/29/2021Sold$575,000$111/sqft
    Source: Public Record Report a problem
    3/24/2021Listing removed--
    Source: Owner Report a problem
    12/3/2018Listing removed$1,900
    Source: Owner Report a problem
    11/23/2018Listed for rent$1,900-5%
    Source: Owner Report a problem
    10/6/2017Listing removed$2,000
    Source: COYLE REALTY INC #T2903759 Report a problem
    9/28/2017Price change$2,000-9.1%
    Source: COYLE REALTY INC #T2903759 Report a problem
    8/23/2017Listed for rent$2,200
    Source: Zillow Rental Manager #T2903759 Report a problem

    Public tax history

    YearProperty taxesTax assessment
    2025$285 $1,776,939 +2.9%
    2024$285 -95.8%$1,726,860 +398.3%
    2023$6,710 +10.3%$346,564 +10%
    2022$6,085 +13%$315,058 +15.4%
    2021$5,382 -26.3%$273,050 -24.1%
    2020$7,303 +6.5%$359,640 +8.5%
    2019$6,856 +5.8%$331,428 -0.7%
    2018$6,479 +8.2%$333,682 +8.3%
    2017$5,990 +7.2%$308,039 +23.7%
    2016$5,586 +25.7%$249,006 +10%
    2015$4,443 $226,369 +10%
    2014$4,443 +7.4%$205,790 +10%
    2013$4,135 +11.8%$187,082 +10%
    2012$3,700 -2.8%$170,075 -2.6%
    2011$3,806 -6.9%$174,657 -7.6%
    2010$4,089 +2.4%$188,954 +3%
    2009$3,994 -26.4%$183,455 -26.3%
    2008$5,429 -17.8%$248,919 -18.9%
    2007$6,603 -5.1%$306,751 +3.7%
    2006$6,961 +16%$295,667 +19.6%
    2005$5,999 $247,122 +23.6%
    2004-- $199,984 +17%
    2003-- $170,984 +76.6%
    2002-- $96,809 +1.6%
    2001-- $95,284 -22.4%
    2000$1,707 $122,835
    Find assessor info on the county website

    Neighborhood: Palma Ceia West

    Nearby schools

    GreatSchools rating
    Schools provided by the listing agent
    • Elementary: Grady-HB
    • Middle: Coleman-HB
    • High: Plant-HB

    Source: Stellar MLS. This data may not be complete. We recommend contacting the local school district to confirm school assignments for this home.

    Get a cash offer in 3 minutes
    Find out how much your home could sell for in as little as 3 minutes with a no-obligation cash offer.
    Estimated market value
    $2,559,300
    Get a cash offer in 3 minutes
    Find out how much your home could sell for in as little as 3 minutes with a no-obligation cash offer.
    Estimated market value
    $2,559,300