Discover the ideal lock-and-leave retreat for a vibrant life in the well located, serene gated community of Wellington on the Creek. A spacious entry welcomes you, revealing an elegant living and dining room with decorative moldings. The kitchen seamlessly connects to a generously sized family room with soaring 19-foot ceilings, overlooking a delightful patio with charming rock flower beds. On the lower level, a freshly carpeted & painted primary suite awaits. Journey upstairs to find two bedrooms & a loft area with built-ins. One bedrooms is thoughtfully equipped with a built-in desk and bookcases, perfectly suited for a home office. With 2,640 square feet of living space, an attached garage, & ample storage, this residence strikes the perfect balance between ease of maintenance & the capacity for hosting gatherings and parties. Customize this home with your unique personal touches & embrace a carefree lifestyle, in a secure, gated community.
Sold
Price Unknown
4015 Wembley Ter, Dallas, TX 75220
3beds
2,640sqft
Single Family Residence
Built in 1997
5,248 Square Feet Lot
$911,000 Zestimate®
$--/sqft
$4,352 Estimated rent
Home value
$911,000
$847,000 - $984,000
$4,352/mo
Zestimate® history
Owner options
List your home for rent
$4,352/mo
Rent Zestimate®
Find your next renter with Zillow Rental Manager. Plus, with online applications, you can quickly screen prospective tenants – for free.
$4,352/mo
Rent Zestimate®
Refinance and save
$160/mo
Est. payment
Refinancing to a lower rate could help reduce your monthly payments and save thousands over the life of the loan.
$160/mo
Est. payment
Explore your selling options
Work with a Zillow partner agent
Leverage their expertise and Zillow's premium Showcase listings to get your home seen by more buyers.
Get startedList with your own agent
Get your home in front of millions of buyers by listing it on Zillow.
Learn how to do itSell it yourself
Take full control of how buyers see your home on Zillow by listing For Sale by Owner (FSBO).
List your homeWhat's special
Attached garageAmple storageBuilt-in deskSpacious entry
Zillow last checked:
Listing updated:
Listed by:
Buff Amis 0235288 214-521-7355,
Allie Beth Allman & Assoc. 214-521-7355
Bought with:
Bev Berry
Allie Beth Allman & Assoc.
Source: NTREIS,MLS#: 20426600
Facts & features
Interior
Bedrooms & bathrooms
- Bedrooms: 3
- Bathrooms: 3
- Full bathrooms: 2
- 1/2 bathrooms: 1
Primary bedroom
- Features: Dual Sinks, En Suite Bathroom, Fireplace, Garden Tub/Roman Tub, Jetted Tub, Separate Shower, Walk-In Closet(s)
- Level: First
- Dimensions: 15 x 14
Bedroom
- Features: Built-in Features, Ceiling Fan(s)
- Level: Second
- Dimensions: 15 x 10
Bedroom
- Level: Second
- Dimensions: 13 x 10
Dining room
- Level: First
- Dimensions: 12 x 12
Family room
- Features: Ceiling Fan(s), Fireplace
- Level: First
- Dimensions: 22 x 18
Kitchen
- Features: Breakfast Bar, Built-in Features, Dual Sinks, Granite Counters, Pantry
- Level: First
- Dimensions: 14 x 12
Living room
- Level: First
- Dimensions: 12 x 12
Loft
- Features: Built-in Features, Ceiling Fan(s)
- Level: Second
- Dimensions: 17 x 11
Heating
- Central, Zoned
Cooling
- Central Air, Electric, Zoned
Appliances
- Included: Some Gas Appliances, Double Oven, Dishwasher, Electric Oven, Gas Cooktop, Disposal, Gas Water Heater, Plumbed For Gas
- Laundry: Washer Hookup, Electric Dryer Hookup, Laundry in Utility Room
Features
- Built-in Features, Chandelier, Decorative/Designer Lighting Fixtures, Granite Counters, High Speed Internet, Kitchen Island, Pantry, Cable TV, Vaulted Ceiling(s), Natural Woodwork, Walk-In Closet(s)
- Windows: Bay Window(s), Shutters
- Has basement: No
- Number of fireplaces: 1
- Fireplace features: Double Sided, Gas, Gas Log, Living Room, Primary Bedroom
Interior area
- Total interior livable area: 2,640 sqft
Property
Parking
- Total spaces: 2
- Parking features: Driveway, Garage Faces Front, Garage, Garage Door Opener, Gated, Inside Entrance, Oversized
- Attached garage spaces: 2
- Has uncovered spaces: Yes
Features
- Levels: One and One Half
- Stories: 1.5
- Patio & porch: Patio
- Exterior features: Rain Gutters
- Pool features: None
- Fencing: Wood
Lot
- Size: 5,248 Square Feet
- Dimensions: 50 x 105
- Features: Interior Lot, No Backyard Grass, Sprinkler System, Few Trees, Zero Lot Line
Details
- Parcel number: 005084000H0030000
Construction
Type & style
- Home type: SingleFamily
- Architectural style: Traditional,Garden Home
- Property subtype: Single Family Residence
Materials
- Brick, Rock, Stone
- Foundation: Slab
- Roof: Composition
Condition
- Year built: 1997
Utilities & green energy
- Water: Public
- Utilities for property: Electricity Available, Phone Available, Separate Meters, Water Available, Cable Available
Green energy
- Energy efficient items: HVAC, Insulation, Roof, Thermostat, Water Heater
Community & HOA
Community
- Features: Sidewalks
- Security: Security System, Security Gate, Smoke Detector(s)
- Subdivision: Wellington on the Creek
HOA
- Has HOA: Yes
- Amenities included: Maintenance Front Yard
- Services included: Association Management, Maintenance Grounds
- HOA fee: $160 monthly
- HOA name: Wellington on the Creek HOA
- HOA phone: 214-265-6436
Location
- Region: Dallas
Financial & listing details
- Tax assessed value: $842,480
- Annual tax amount: $14,454
- Date on market: 9/18/2023
- Cumulative days on market: 26 days
- Listing terms: Cash,Conventional
- Electric utility on property: Yes
Price history
| Date | Event | Price |
|---|---|---|
| 11/14/2023 | Sold | -- |
Source: NTREIS #20426600 Report a problem | ||
| 10/25/2023 | Pending sale | $850,000$322/sqft |
Source: NTREIS #20426600 Report a problem | ||
| 10/15/2023 | Contingent | $850,000$322/sqft |
Source: NTREIS #20426600 Report a problem | ||
| 9/18/2023 | Listed for sale | $850,000$322/sqft |
Source: NTREIS #20426600 Report a problem | ||
Public tax history
| Year | Property taxes | Tax assessment |
|---|---|---|
| 2025 | $14,454 -20.2% | $842,480 +4% |
| 2024 | $18,104 +217.4% | $810,000 +24.4% |
| 2023 | $5,703 -34.5% | $650,970 |
| 2022 | $8,703 +1.8% | $650,970 +8.2% |
| 2021 | $8,548 -1.3% | $601,880 |
| 2020 | $8,661 -0.2% | $601,880 |
| 2019 | $8,677 +1.8% | $601,880 +4.7% |
| 2018 | $8,521 +6% | $574,610 +9.3% |
| 2017 | $8,039 +2.9% | $525,720 +11.2% |
| 2016 | $7,813 +2.4% | $472,950 +9.2% |
| 2015 | $7,629 | $433,200 |
| 2014 | $7,629 | $433,200 |
| 2013 | -- | -- |
| 2012 | -- | -- |
| 2011 | -- | -- |
| 2010 | -- | -- |
| 2009 | -- | -- |
| 2008 | -- | -- |
| 2007 | -- | -- |
| 2005 | -- | -- |
| 2004 | -- | -- |
| 2003 | -- | -- |
| 2002 | -- | -- |
| 2001 | -- | -- |
Find assessor info on the county website
Neighborhood: 75220
Nearby homes
- $1,041,2004 bd4 ba2.9k sqft4011 Wembley Ter, Dallas, TX 75220Off Market
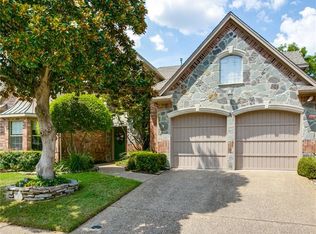
- $964,0003 bd2 ba3.1k sqft4019 Wembley Ter, Dallas, TX 75220Off Market
- $100-- bd-- ba-- sqft9300 Stratford Way, Dallas, TX 75220Off Market
- $845,1003 bd2 ba2.4k sqft4023 Wembley Ter, Dallas, TX 75220Off Market
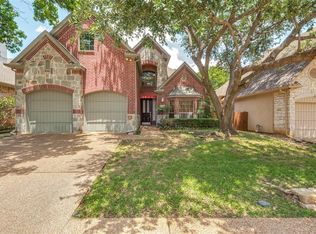
- $961,0003 bd2 ba2.8k sqft4007 Wembley Ter, Dallas, TX 75220Off Market
- $922,8003 bd2 ba2.5k sqft4027 Wembley Ter, Dallas, TX 75220Off Market
- $1,100,5005 bd4 ba3.3k sqft4014 Wembley Ter, Dallas, TX 75220Off Market
- $949,6003 bd3 ba2.6k sqft4020 Wembley Ter, Dallas, TX 75220Off Market
Nearby schools
GreatSchools rating
- 8/10Walnut Hill International Leadership AcademyGrades: PK-8Distance: 1.1 mi
- 5/10Thomas Jefferson High SchoolGrades: 9-12Distance: 1.1 mi
- 4/10Francisco Medrano Middle SchoolGrades: 7-8Distance: 1.9 mi
Schools provided by the listing agent
- Elementary: Walnuthill
- Middle: Cary
- High: Jefferson
- District: Dallas ISD
Source: NTREIS. This data may not be complete. We recommend contacting the local school district to confirm school assignments for this home.
Get a cash offer in 3 minutes
Find out how much your home could sell for in as little as 3 minutes with a no-obligation cash offer.
Estimated market value
$911,000
Get a cash offer in 3 minutes
Find out how much your home could sell for in as little as 3 minutes with a no-obligation cash offer.
Estimated market value
$911,000
- Texas
- Dallas County
- Dallas
- 75220
- 4015 Wembley Ter
