Skip main navigation
Off market
  • $1,067,100

    4015 Wythe Ave, Richmond, VA 23221

    3beds
    2,752sqft
    SingleFamily
    Built in 1924
    7,392 Square Feet Lot
    $1,067,100 Zestimate®
    $388/sqft
    $3,671 Estimated rent

    Home value

    $1,067,100

    $982,000 - $1.16M

    $3,671/mo

    Zestimate® history
    Loading
    Loading...

    Owner options

    List your home for rent

    $3,671/mo

    Rent Zestimate®

    Find your next renter with Zillow Rental Manager. Plus, with online applications, you can quickly screen prospective tenants – for free.

    Learn more

    $3,671/mo

    Rent Zestimate®

    Refinance and save

    $6,565/mo

    Est. payment

    Refinancing to a lower rate could help reduce your monthly payments and save thousands over the life of the loan.

    See today's rates

    $6,565/mo

    Est. payment

    Explore your selling options

    Work with a Zillow partner agent

    Leverage their expertise and Zillow's premium Showcase listings to get your home seen by more buyers.

    Get started

    List with your own agent

    Get your home in front of millions of buyers by listing it on Zillow.

    Learn how to do it

    Sell it yourself

    Take full control of how buyers see your home on Zillow by listing For Sale by Owner (FSBO).

    List your home

    What's special

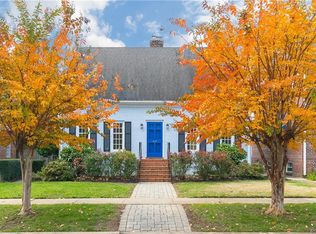
    This classic brick colonial is in one of RichmondâEUR(tm)s most charming and convenient areas. Walk to Carytown, school and nearby dining. This immaculate 2 story boasts modern conveniences and unique features that flashback to the 1920s. Beautiful hardwood floors & crown molding throughout. All windows are equipped w/ wooden blinds. The spacious family room has a wood burning fireplace. The florida room features exposed brick walls, tile floors and loads of windows & natural light. A sliding door leads out to the deck- perfect flow for entertaining. The kitchen has stainless steel appliances, granite countertops & a beadboard backsplash. Enjoy the screened porch off the kitchen. A formal dining room leads to an office through french doors. Upstairs, the spacious master bedroom has a built in storage window bench, 3 closets & large master bath w/ jetted tub, separate shower w/ subway tiling and glass doors. 2 additional, large bedrooms & 1 full bath are also on the 2nd floor. The finished basement has new carpeting w/ a large room, half bath & laundry room PLUS lots of storage! This space can be used as a 4th bedroom. The fenced yard leads to a detached 2-car garage & off street parking.

    This property is not currently displayed as for sale or rent on Zillow. This may be different from what's on other websites or public sources.

    Facts & features

    Interior

    Bedrooms & bathrooms
    • Bedrooms: 3
    • Bathrooms: 4
    • Full bathrooms: 2
    • 1/2 bathrooms: 2
    Heating
    • Other, Oil
    Cooling
    • Central
    Features
    • MBR Bath, Recessed Lighting, Countertops - Granite/Stone
    • Flooring: Tile, Carpet, Hardwood
    • Basement: Finished
    • Has fireplace: Yes
    Interior area
    • Total interior livable area: 2,752 sqft

    Property

    Parking
    • Parking features: Garage - Detached
    Features
    • Exterior features: Brick
    Lot
    • Size: 7,392 Square Feet
    Details
    • Parcel number: W0001788001

    Construction

    Type & style
    • Home type: SingleFamily
    • Architectural style: Colonial
    Materials
    • Wood
    • Roof: Other
    Condition
    • Year built: 1924

    Utilities & green energy

    • Sewer: Public Sewer

    Community & HOA

    Location
    • Region: Richmond

    Financial & listing details

    • Price per square foot: $388/sqft
    • Tax assessed value: $762,000
    • Annual tax amount: $9,144
    • Ownership: Individuals

    Price history

    DateEventPrice
    6/7/2018Sold$580,000+2.7%$211/sqft
    Source: CVRMLS #1816627 Report a problem
    5/11/2018Pending sale$565,000$205/sqft
    Source: Long & Foster REALTORS #1816627 Report a problem
    5/8/2018Listed for sale$565,000+36.1%$205/sqft
    Source: Long & Foster REALTORS #1816627 Report a problem
    6/28/2008Sold$415,000-7.8%$151/sqft
    Source: Agent Provided Report a problem
    5/27/2008Listed for sale$449,900+1.1%$163/sqft
    Source: Long and Foster Real Estate #2811589 Report a problem
    11/29/2005Sold$445,000+30.9%$162/sqft
    Source: Public Record Report a problem
    3/31/2000Sold$340,000$124/sqft
    Source: Public Record Report a problem

    Public tax history

    YearProperty taxesTax assessment
    2025$9,144 +2.7%$762,000 +2.7%
    2024$8,904 +7.7%$742,000 +7.7%
    2023$8,268 $689,000
    2022$8,268 +17.6%$689,000 +17.6%
    2021$7,032 +1.7%$586,000 +1.7%
    2020$6,912 +9.5%$576,000 +9.5%
    2019$6,312 +1.7%$526,000 +1.7%
    2018$6,204 +18.6%$517,000 +5.1%
    2017$5,232 $492,000 +2.3%
    2016$5,232 $481,000 +5.3%
    2015$5,232 $457,000 +4.8%
    2014$5,232 $436,000 +1.4%
    2013-- $430,000 -5.5%
    2012-- $455,000 -3.2%
    2011-- $470,000
    2010-- $470,000 -2.4%
    2009-- $481,700
    2008-- $481,700 -1.3%
    2007-- $488,000 +24.4%
    2006-- $392,300 +9.6%
    2005-- $358,100 +12.2%
    2003-- $319,100 +12%
    2002-- $284,900 +6%
    2001$3,844 $268,800
    Find assessor info on the county website

    Neighborhood: Malvern Gardens

    Nearby schools

    GreatSchools rating
    Schools provided by the listing agent
    • Elementary: Munford
    • Middle: Albert Hill
    • High: Thomas Jefferson

    Source: The MLS. This data may not be complete. We recommend contacting the local school district to confirm school assignments for this home.

    Get a cash offer in 3 minutes
    Find out how much your home could sell for in as little as 3 minutes with a no-obligation cash offer.
    Estimated market value
    $1,067,100
    Get a cash offer in 3 minutes
    Find out how much your home could sell for in as little as 3 minutes with a no-obligation cash offer.
    Estimated market value
    $1,067,100