Skip main navigation
Off market
  • $265,600

    4015 Yorkshire Dr, Stillwater, OK 74074

    3beds
    1,694sqft
    Single Family Residence
    Built in 1976
    -- sqft lot
    $265,600 Zestimate®
    $157/sqft
    $1,826 Estimated rent

    Home value

    $265,600

    $250,000 - $284,000

    $1,826/mo

    Zestimate® history
    Loading
    Loading...

    Owner options

    List your home for rent

    $1,826/mo

    Rent Zestimate®

    Find your next renter with Zillow Rental Manager. Plus, with online applications, you can quickly screen prospective tenants – for free.

    Learn more

    $1,826/mo

    Rent Zestimate®

    Refinance and save

    $1,298/mo

    Est. payment

    Refinancing to a lower rate could help reduce your monthly payments and save thousands over the life of the loan.

    See today's rates

    $1,298/mo

    Est. payment

    Explore your selling options

    Work with a Zillow partner agent

    Leverage their expertise and Zillow's premium Showcase listings to get your home seen by more buyers.

    Get started

    List with your own agent

    Get your home in front of millions of buyers by listing it on Zillow.

    Learn how to do it

    Sell it yourself

    Take full control of how buyers see your home on Zillow by listing For Sale by Owner (FSBO).

    List your home

    What's special

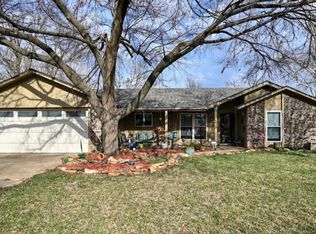
    Charming, Charming, Charming and Move-in Ready too! Located in popular southwest Stillwater, this 3 bedroom, 2 bath, 2-car brick home offers re-imagined spaces with contemporary finishes and neutral colors. From the moment you walk in, you’ll appreciate the easy-flow kitchen and dining area boasting lots of light, open spaces and stylish materials. The kitchen features newer granite counter tops with lots of prep space, subway tile backsplash, stainless appliances including wine frig, updated cabinetry and stylish bamboo wood flooring. The roomy living area is large enough for office space or another dining area and features a vaulted ceiling, refreshed brick fireplace and good storage too. The split bedroom room arrangement gives privacy to family members or guests. Tucked away in one corner of the home is the primary suite featuring a large sleeping area, walk-in closet and remodeled bath with new vanity, granite countertop, new tile flooring and tub surround, plus stylish lighting and sliding door. Two additional bedrooms on the opposite side of the home offer spaciousness, neutral colors, engineered bamboo flooring and convenient access to a remodeled hall bath. The hall bath boasts a “face-lift too” with newer double sink vanity, refreshed flooring, lighting and tile tub surround. The laundry room has been revitalized too with stylish mosaic tile flooring, white cabinetry and neutral colors. Additional improvements include replaced windows and sliding patio door, new roof in 2019, updated air condenser, smart-home features and no popcorn ceilings! And don’t miss the east-facing back patio with fenced yard and a delightful shed ready for any project you can imagine. Don’t miss this one!

    This property is off market, which means it's not currently listed for sale or rent on Zillow. This may be different from what's available on other websites or public sources.

    Zillow last checked:

    Listing updated:

    Listed by:

    Beth Peterson 405-880-4370,

    RE/MAX Signature

    Bought with:

    Alane Legrand

    CENTURY 21 GLOBAL, REALTORS

    Source: Stillwater MLS,MLS#: 125195MLS Logo

    Facts & features

    Interior

    Bedrooms & bathrooms
    • Bedrooms: 3
    • Bathrooms: 2
    • Full bathrooms: 2
    Rooms
    • Room types: Dining Room, Utility Room, Living Room
    Bedroom
    • Description: Split Floor Plan
    Dining room
    • Description: Open To Kitchen
    Kitchen
    • Description: Updated & Remodeled
    Living room
    • Description: Vaulted Ceiling,Fireplace
    Heating
    • Forced Air, Natural Gas
    Cooling
    • Central Air
    Appliances
    • Included: Microwave, Range, Dishwasher, Disposal, Other
    Features
    • Has basement: No
    • Has fireplace: Yes
    • Fireplace features: Fireplace
    Interior area
    • Total structure area: 1,694
    • Total interior livable area: 1,694 sqft

    Property

    Parking
    • Total spaces: 2
    • Parking features: Attached, Garage Door Opener
    • Attached garage spaces: 2
    Features
    • Levels: One
    • Stories: 1
    • Patio & porch: Patio
    • Fencing: Back Yard
    Lot
    • Dimensions: Appro x . 77' x 120'
    • Features: Fenced
    Details
    • Additional structures: Outbuilding
    • Zoning description: Small Lot Single Family Stw

    Construction

    Type & style
    • Home type: SingleFamily
    • Property subtype: Single Family Residence
    Materials
    • Brick Veneer
    • Foundation: Slab
    • Roof: Composition
    Condition
    • Year built: 1976

    Utilities & green energy

    • Gas: Natural
    • Sewer: Public Sewer
    • Water: Public

    Community & HOA

    Community
    • Subdivision: Westbrook Estat
    Location
    • Region: Stillwater

    Financial & listing details

    • Price per square foot: $157/sqft
    • Annual tax amount: $1,596
    • Date on market: 4/1/2022
    • Listing terms: Cash To Seller
    • Road surface type: Paved

    Price history

    DateEventPrice
    5/23/2022Sold$216,250+8.7%$128/sqft
    Source: Stillwater MLS #125195 Report a problem
    4/4/2022Pending sale$199,000$117/sqft
    Source: Stillwater MLS #125195 Report a problem
    4/1/2022Listed for sale$199,000$117/sqft
    Source: Stillwater MLS #125195 Report a problem

    Public tax history

    Tax history is unavailable.

    Neighborhood: 74074

    Nearby schools

    GreatSchools rating
    Schools provided by the listing agent
    • Elementary: Sangre Ridge Elementary

    Source: Stillwater MLS. This data may not be complete. We recommend contacting the local school district to confirm school assignments for this home.

    Get pre-qualified for a loan
    At Zillow Home Loans, we can pre-qualify you in as little as 5 minutes with no impact to your credit score.

    An equal housing lender. NMLS #10287.