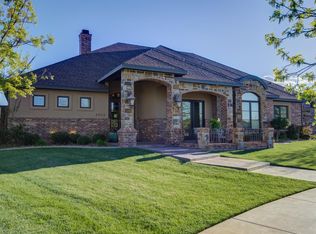
This beauty built by Trey Strong Homes tucked away in Orchard Park is a must see! Upon entering, you'll immediately feel at home. Every detail has been perfectly planned from the gorgeous hardwood floors, wood beams and special ceilings, this home makes a statement. Whether preparing a gourmet meal or ordering takeout, this well-designed kitchen is perfect for entertaining family & friends. The isolated Primary suite provides a tranquil retreat with a spa-like bath and dream closet. The spacious basement is the ideal place to enjoy movie nights while a study, kiddie den and 2nd isolated suite offer endless opportunities for the family. You'll enjoy making memories with a stunning outdoor living space featuring an expansive patio and salt-water pool equipped with hot tub on 1/2 acre lot. Everything you've been dreaming of is here!
Sold
Price Unknown
4016 111th St, Lubbock, TX 79423
4beds
4,420sqft
Single Family Residence, Residential
Built in 2011
0.51 Acres Lot
$964,500 Zestimate®
$--/sqft
$5,475 Estimated rent
Home value
$964,500
$916,000 - $1.02M
$5,475/mo
Zestimate® history
Owner options
List your home for rent
$5,475/mo
Rent Zestimate®
Find your next renter with Zillow Rental Manager. Plus, with online applications, you can quickly screen prospective tenants – for free.
$5,475/mo
Rent Zestimate®
Refinance and save
$750/mo
Est. payment
Refinancing to a lower rate could help reduce your monthly payments and save thousands over the life of the loan.
$750/mo
Est. payment
Explore your selling options
Work with a Zillow partner agent
Leverage their expertise and Zillow's premium Showcase listings to get your home seen by more buyers.
Get startedList with your own agent
Get your home in front of millions of buyers by listing it on Zillow.
Learn how to do itSell it yourself
Take full control of how buyers see your home on Zillow by listing For Sale by Owner (FSBO).
List your homeWhat's special
Hot tubGorgeous hardwood floorsWood beamsWell-designed kitchenExpansive patioSalt-water poolSpecial ceilings
Zillow last checked:
Listing updated:
Listed by:
Stacey Rogers TREC #0588927 806-368-1066,
Keller Williams Realty,
Teresa Verdugo TREC #0809082 281-221-9964,
Keller Williams Realty
Bought with:
Chanda White, TREC #0623355
Chanda White Real Estate
Source: LBMLS,MLS#: 202400401
Facts & features
Interior
Bedrooms & bathrooms
- Bedrooms: 4
- Bathrooms: 5
- Full bathrooms: 3
- 1/2 bathrooms: 2
Primary bedroom
- Features: Dressing Area(s), Hardwood Flooring, Isolated
- Area: 265.05 Square Feet
- Dimensions: 17.10 x 15.50
Bedroom 2
- Features: Carpet Flooring
- Area: 222.63 Square Feet
- Dimensions: 15.70 x 14.18
Bedroom 3
- Features: Hardwood Flooring
- Area: 126.54 Square Feet
- Dimensions: 11.40 x 11.10
Bedroom 4
- Features: Hardwood Flooring
- Area: 123.32 Square Feet
- Dimensions: 11.11 x 11.10
Primary bathroom
- Features: Double Vanity, Granite Counters, Marble Sinks/Tubs, Separate Shower/Tub
Basement
- Features: Carpet Flooring
- Level: Basement
- Area: 492.5 Square Feet
- Dimensions: 19.70 x 25.00
Bonus room
- Description: Bonus Room
Dining room
- Features: Hardwood Flooring
- Area: 133.2 Square Feet
- Dimensions: 11.10 x 12.00
Family room
- Features: Hardwood Flooring
- Area: 109.89 Square Feet
- Dimensions: 11.10 x 9.90
Kitchen
- Features: Breakfast Bar, Granite Counters, Hardwood Flooring, Pantry, Wood Paint Cabinets
- Area: 325.8 Square Feet
- Dimensions: 18.10 x 18.00
Living room
- Features: Hardwood Flooring
- Area: 537.24 Square Feet
- Dimensions: 24.20 x 22.20
Living room
- Description: 2+ Living Areas
Media room
- Description: Media Room
Office
- Features: Built-in Features, Hardwood Flooring
- Area: 159.6 Square Feet
- Dimensions: 11.40 x 14.00
Heating
- Central, Natural Gas
Cooling
- Central Air, Electric
Appliances
- Included: Built-In Refrigerator, Dishwasher, Disposal, Double Oven, Gas Range, Indoor Grill, Microwave
- Laundry: Electric Dryer Hookup, Laundry Room, Sink
Features
- Bookcases, Breakfast Bar, Built-in Features, Ceiling Fan(s), Double Vanity, Granite Counters, Kitchen Island, Pantry, Storage, Walk-In Closet(s)
- Flooring: Carpet, Hardwood
- Windows: Double Pane Windows, Plantation Shutters
- Has basement: Yes
- Number of fireplaces: 2
- Fireplace features: Gas Log, Gas Starter, Living Room, Outside
Interior area
- Total structure area: 4,420
- Total interior livable area: 4,420 sqft
- Finished area above ground: 3,883
- Finished area below ground: 537
Property
Parking
- Total spaces: 3
- Parking features: Attached, Garage, Garage Door Opener, Garage Faces Side, On Street
- Attached garage spaces: 3
- Has uncovered spaces: Yes
Features
- Patio & porch: Covered, Patio
- Exterior features: Outdoor Grill, Outdoor Kitchen
- Has private pool: Yes
- Pool features: Gas Heat, Gunite, In Ground, Salt Water
- Has spa: Yes
- Fencing: Fenced
Lot
- Size: 0.51 Acres
- Features: Cul-De-Sac, Landscaped, Sprinklers In Front, Sprinklers In Rear
Details
- Parcel number: R317591
- Zoning description: Single Family
- Special conditions: Standard
Construction
Type & style
- Home type: SingleFamily
- Architectural style: Traditional
- Property subtype: Single Family Residence, Residential
Materials
- Brick, Foam Insulation, Stone, Wood Siding
- Foundation: Slab
- Roof: Composition
Condition
- New construction: No
- Year built: 2011
Utilities & green energy
- Water: Well
Community & HOA
HOA
- Has HOA: Yes
- HOA fee: $750 annually
Location
- Region: Lubbock
Financial & listing details
- Tax assessed value: $857,046
- Annual tax amount: $15,598
- Date on market: 1/16/2024
- Cumulative days on market: 6 days
- Listing terms: Cash,Conventional,FHA
- Road surface type: Alley Paved, Paved
Price history
| Date | Event | Price |
|---|---|---|
| 3/4/2024 | Sold | -- |
Source:  LBMLS #202400401 Report a problem LBMLS #202400401 Report a problem | ||
| 1/22/2024 | Pending sale | $899,000$203/sqft |
Source: LBMLS #202400401 Report a problem | ||
| 1/19/2024 | Listed for sale | $899,000$203/sqft |
Source: LBMLS #202400401 Report a problem | ||
| 10/28/2013 | Sold | -- |
Source: Agent Provided Report a problem | ||
Public tax history
| Year | Property taxes | Tax assessment |
|---|---|---|
| 2025 | $16,100 +8.5% | $857,046 +11.1% |
| 2024 | $14,833 -4.9% | $771,263 -3.2% |
| 2023 | $15,599 -2.7% | $796,871 +10% |
| 2022 | $16,025 +5.3% | $724,428 +10% |
| 2021 | $15,222 -0.5% | $658,571 +1.1% |
| 2020 | $15,294 -1.9% | $651,195 +1.2% |
| 2019 | $15,589 -7.9% | $643,538 -2.3% |
| 2018 | $16,924 | $658,379 -2.9% |
| 2017 | $16,924 +6.3% | $678,009 -0.9% |
| 2016 | $15,927 | $683,973 -0.1% |
| 2015 | $15,927 | $684,700 +7.2% |
| 2014 | $15,927 | $639,005 +5.9% |
| 2013 | -- | $603,617 |
| 2012 | -- | $603,617 +578.6% |
| 2011 | -- | $88,948 |
Find assessor info on the county website
Neighborhood: 79423
Nearby homes
- $1,078,8004 bd5 ba4.7k sqft4013 111th St, Lubbock, TX 79423Off Market
- $1,596,4005 bd3 ba6.5k sqft4014 111th St, Lubbock, TX 79423Off Market
- $1,349,600-- bd-- ba4.5k sqft11011 Quaker Ave, Lubbock, TX 79424Off Market
- $1,156,4004 bd3 ba4.5k sqft4011 111th St, Lubbock, TX 79423Off Market
- $1,277,8006 bd4 ba6k sqft4012 111th St, Lubbock, TX 79423Off Market
- $157,325-- bd-- ba-- sqftQuaker Ave, Lubbock, TX 79423Off Market
- $684,600-- bd-- ba-- sqft4015 112th St, Lubbock, TX 79423Off Market
- $863,300-- bd-- ba4.2k sqft4033 112th St, Lubbock, TX 79423Off Market
Nearby schools
GreatSchools rating
- 9/10Lubbock-Cooper Central Elementary SchoolGrades: PK-5Distance: 1.4 mi
- 8/10Lubbock-Cooper Bush Middle SchoolGrades: 6-8Distance: 0.9 mi
- 7/10Lubbock-Cooper High SchoolGrades: 9-12Distance: 4.4 mi
Schools provided by the listing agent
- Elementary: Lubbock-Cooper Central
- Middle: Lubbock-Cooper Bush
- High: Cooper
Source: LBMLS. This data may not be complete. We recommend contacting the local school district to confirm school assignments for this home.
Sell for more on Zillow
Get a Zillow Showcase℠ listing at no additional cost and you could sell for .
$964,500
2% more
+$19,290
With Zillow Showcase(estimated)
$983,790
Sell for more on Zillow
Get a Zillow Showcase℠ listing at no additional cost and you could sell for .
$964,500
2% more
+$19,290
With Zillow Showcase(estimated)
$983,790
- Texas
- Lubbock County
- Lubbock
- 79423
- 4016 111th St
