Skip main navigation
Off market
  • $957,100

    4016 14th St, Chesapeake Beach, MD 20732

    5beds
    3,375sqft
    Detached
    Built in 2008
    7,840 Square Feet Lot
    $957,100 Zestimate®
    $284/sqft
    $4,669 Estimated rent

    Home value

    $957,100

    $890,000 - $1.02M

    $4,669/mo

    Zestimate® history
    Loading
    Loading...

    Owner options

    List your home for rent

    $4,669/mo

    Rent Zestimate®

    Find your next renter with Zillow Rental Manager. Plus, with online applications, you can quickly screen prospective tenants – for free.

    Learn more

    $4,669/mo

    Rent Zestimate®

    Refinance and save

    $5,609/mo

    Est. payment

    Refinancing to a lower rate could help reduce your monthly payments and save thousands over the life of the loan.

    See today's rates

    $5,609/mo

    Est. payment

    Explore your selling options

    Work with a Zillow partner agent

    Leverage their expertise and Zillow's premium Showcase listings to get your home seen by more buyers.

    Get started

    List with your own agent

    Get your home in front of millions of buyers by listing it on Zillow.

    Learn how to do it

    Sell it yourself

    Take full control of how buyers see your home on Zillow by listing For Sale by Owner (FSBO).

    List your home

    What's special

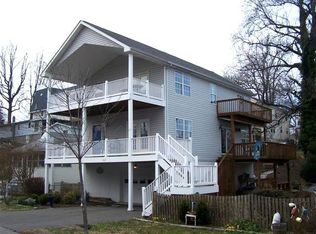
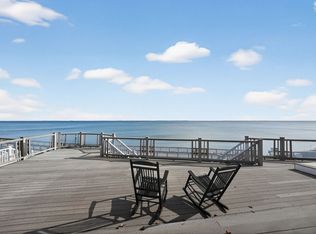
    "OOH, Look at this one!" This stunning custom built 5-level home overlooking the Chesapeake will impress! Situated in a small community only 35 minutes from the Capitol Beltway, this home offers all of the convenience and functionality you need in an everyday home with all of the salty bay breezes and breathtaking views of a getaway place. The home is centered around -multi-levels of outdoor living spaces, giving everyone a space to spread out and relax on their own terms. Inside, you'll be impressed by hardwood flooring, an entertainer's kitchen, and lots of cozy nooks for extended family and guests to unwind! The master suite features an oversized whirlpool tub, propane fireplace, and a private balcony. Catch the big game in the theatre room, complete with a wet bar! This home stands ready to host every gathering from intimate beach weekends to family reunions! Chesapeake Beach is growing! Catch a charter out of one of the marinas, enjoy a spa day and a gourmet meal at one of the awesome restaurants. Run along the boardwalk in the morning, and hop over to the farmer's market in the evening. Come experience the lifestyle you deserve!

    This property is off market, which means it's not currently listed for sale or rent on Zillow. This may be different from what's available on other websites or public sources.

    Facts & features

    Interior

    Bedrooms & bathrooms
    • Bedrooms: 5
    • Bathrooms: 5
    • Full bathrooms: 4
    • 1/2 bathrooms: 1
    Heating
    • Heat pump, Electric
    Cooling
    • Central
    Appliances
    • Included: Dryer, Microwave, Refrigerator, Washer
    Features
    • Kitchen Island, Walk-In Closet(s), Built-Ins, Dining Area, Crown Molding, Open Floorplan, Bar, Butlers Pantry, Attic, Wet/Dry Bar, Entry Level Bedroom, Master Bath(s), Breakfast Area, Upgraded Countertops, Chair Railings, WhirlPool/HotTub, Double/Dual Staircase, Stall Shower, Master Bedroom - Bay Front
    • Flooring: Hardwood
    • Basement: Y
    • Has fireplace: Yes
    Interior area
    • Total interior livable area: 3,375 sqft
    • Finished area below ground: 0

    Property

    Parking
    • Total spaces: 3
    • Parking features: Garage - Attached
    Accessibility
    • Accessibility features: Other
    Features
    • Exterior features: Vinyl
    Lot
    • Size: 7,840 sqft
    Details
    • Parcel number: 03153487
    • Special conditions: Standard

    Construction

    Type & style
    • Home type: SingleFamily
    • Architectural style: Contemporary, Colonial, Coastal
    • Property subtype: Detached
    Materials
    • brick
    • Roof: Shake / Shingle
    Condition
    • Year built: 2008

    Community & neighborhood

    Location
    • Region: Chesapeake Beach

    Other

    Other facts
    • Appliances: Dishwasher, Refrigerator, Built-in Microwave, Double Oven, Exhaust Fan, Dryer, Microwave, Washer, Cooktop, Range Hood, Stainless Steel Appliance(s), Bar Fridge, Stove, ENERGY STAR Qualified Dishwasher, ENERGY STAR Qualified Refrigerator, ENERGY STAR Qualified Washer, Oven/Range - Electric, Six Burner Stove, Water Dispenser, Energy Efficient Appliances, ENERGY STAR Qualified Freezer
    • FireplaceYN: true
    • GarageYN: true
    • AttachedGarageYN: true
    • HeatingYN: true
    • CoolingYN: true
    • StructureType: Detached
    • ConstructionMaterials: Vinyl Siding
    • Heating: Heat Pump
    • Cooling: Heat Pump, Central Air, Zoned
    • StoriesTotal: 3
    • ArchitecturalStyle: Contemporary, Colonial, Coastal
    • InteriorFeatures: Kitchen Island, Walk-In Closet(s), Built-Ins, Dining Area, Crown Molding, Open Floorplan, Bar, Butlers Pantry, Attic, Wet/Dry Bar, Entry Level Bedroom, Master Bath(s), Breakfast Area, Upgraded Countertops, Chair Railings, WhirlPool/HotTub, Double/Dual Staircase, Stall Shower, Master Bedroom - Bay Front
    • SpecialListingConditions: Standard
    • CoveredSpaces: 1
    • ParkingFeatures: Off Street, Attached Garage, Garage Faces Side
    • BelowGradeFinishedArea: 0
    • PropertySubType: Detached
    • AccessibilityFeatures: Other
    • Flooring: Wood Floors
    • Basement: Y
    • MlsStatus: Active

    Price history

    DateEventPrice
    1/1/2020Listing removed$875,000$259/sqft
    Source: RE/MAX One #MDCA172126 Report a problem
    9/18/2019Listed for sale$875,000+42.3%$259/sqft
    Source: RE/MAX One #MDCA172126 Report a problem
    9/21/2007Sold$615,000+279%$182/sqft
    Source: Public Record Report a problem
    3/15/2006Sold$162,275-18.9%$48/sqft
    Source: Public Record Report a problem
    3/29/2005Sold$200,000+100%$59/sqft
    Source: Public Record Report a problem
    1/22/2004Sold$100,000$30/sqft
    Source: Public Record Report a problem

    Public tax history

    YearProperty taxesTax assessment
    2025$9,767 +6.4%$938,500 +6.4%
    2024$9,180 +11.1%$882,133 +6.8%
    2023$8,263 +5.4%$825,767 +7.3%
    2022$7,840 +7.5%$769,400 +8.3%
    2021$7,291 +7.7%$710,600 +9%
    2020$6,772 +8.5%$651,800 +9.9%
    2019$6,240 +3.2%$593,000 +2.9%
    2018$6,046 -56.4%$576,367 +3%
    2017$13,870 $559,733 +3.1%
    2016-- $543,100
    2015-- $543,100
    2014-- $543,100 -5.1%
    2013-- $572,100
    2012-- $572,100
    2011-- $572,100 -27.9%
    2010-- $793,490 +16.3%
    2009-- $682,036 +239.6%
    2008-- $200,846 +54.6%
    2007-- $129,890 +32.9%
    2006-- $97,762 +48.9%
    2005-- $65,636 +95.9%
    2004-- $33,510 +4.3%
    2003-- $32,122 +4.5%
    2002-- $30,736 +4.7%
    2001-- $29,350

    Find assessor info on the county website

    Neighborhood: 20732

    Nearby schools

    GreatSchools rating
    Schools provided by the listing agent
    • District: CALVERT COUNTY PUBLIC SCHOOLS

    Source: The MLS. This data may not be complete. We recommend contacting the local school district to confirm school assignments for this home.

    Get a cash offer in 3 minutes
    Find out how much your home could sell for in as little as 3 minutes with a no-obligation cash offer.
    Estimated market value
    $957,100
    Get a cash offer in 3 minutes
    Find out how much your home could sell for in as little as 3 minutes with a no-obligation cash offer.
    Estimated market value
    $957,100