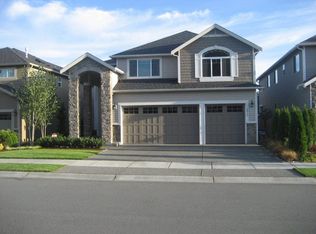
Sophisticated House at Bellemont Heights Corner Lot! Open concept floor plan with High ceilings, sun drenched living room, hardwood floors in entry, hallway, kitchen & breakfast nook, chef's kitchen w/ butler's pantry, slab granite counter top, stainless appliances, custom cabinets, formal living area, high tech pkg, den/guest room on main w/ 3/4 bath, bonus room up, master suite w/5 piece bath, walk in closet & a sitting area w/ gas fireplace & French door. A must see!
This property is not currently displayed as for sale or rent on Zillow. This may be different from what's on other websites or public sources.