Darling 1.5 story bungalow in the heart of South Minneapolis! Sitting just two blocks from Lake Hiawatha, you are mere minutes from sandy beaches, paved trails, and tennis courts, not to mention a neighborhood bursting with coffee shops, local craft beer, and killer dining! Inside, the main floor greets you with a sun-drenched front sunroom perfect for your plant collection. The dining room features brand new lighting, fresh paint, and an effortless flow into a living space anchored by a beautiful stone gas fireplace—ideal for cozying up when Minnesota winter inevitably remembers it exists. The bathroom steps up the style game with custom slate tile, and the home features two bedrooms on the mail level and one upstairs. Out back, you’ll find a fully fenced yard ready for pets, gardening, or weekend BBQs, alongside a coveted newer two-car garage. The lower level is already roughed-in to finish and features a pre-installed egress window. Essentially a blank canvas waiting for you to build instant equity by adding a fourth bedroom, a movie lounge, or the ultimate home gym. With an updated electrical panel already taken care of, the boring adult stuff is done. Don't let this one slip away! This is not just a home, it's a lifestyle!
Active
Price cut: $10K (8/21)
$325,000
4016 26th Ave S, Minneapolis, MN 55406
2beds
1,506sqft
Single Family
Built in 1920
5,227 Square Feet Lot
$324,000 Zestimate®
$216/sqft
$-- HOA
What's special
- 67 days
- 1,203
- 60
Likely to sell faster than
Zillow last checked:
Listing updated:
Listed by:
Amanda Cox Zuppan 612-203-9668,
LPT Realty, LLC,
Laura Baerthel 651-269-5842
Source: NorthstarMLS as distributed by MLS GRID,MLS#: 7100752
Facts & features
Interior
Bedrooms & bathrooms
- Bedrooms: 2
- Bathrooms: 2
- Full bathrooms: 1
- 3/4 bathrooms: 1
Bedroom
- Level: Main
- Area: 121 Square Feet
- Dimensions: 11x11
Bedroom 2
- Level: Main
- Area: 121 Square Feet
- Dimensions: 11x11
Bedroom 3
- Level: Upper
- Area: 396 Square Feet
- Dimensions: 36x11
Dining room
- Level: Main
- Area: 132 Square Feet
- Dimensions: 12x11
Kitchen
- Level: Main
- Area: 99 Square Feet
- Dimensions: 11x9
Living room
- Level: Main
- Area: 144 Square Feet
- Dimensions: 12x12
Porch
- Level: Main
- Area: 63 Square Feet
- Dimensions: 9x7
Sun room
- Level: Main
- Area: 80 Square Feet
- Dimensions: 10x8
Heating
- Baseboard, Forced Air
Cooling
- Central Air
Appliances
- Included: Dryer, Range, Refrigerator, Washer
- Laundry: In Basement, Gas Dryer Hookup, Sink, Washer Hookup
Features
- Basement: Block,Unfinished
- Has fireplace: No
- Fireplace features: Gas, Living Room, Stone
Interior area
- Total structure area: 2,176
- Total interior livable area: 1,506 sqft
- Finished area above ground: 1,506
- Finished area below ground: 0
Video & virtual tour
Property
Parking
- Total spaces: 2
- Parking features: Detached Garage, Asphalt, Garage Door Opener
- Garage spaces: 2
- Has uncovered spaces: Yes
Accessibility
- Accessibility features: None
Features
- Levels: One and One Half
- Stories: 1.5
- Fencing: Chain Link,Full,Wood
Lot
- Size: 5,227 Square Feet
- Dimensions: 40 x 127
- Features: Tree Coverage - Medium
Details
- Foundation area: 770
- Parcel number: 1202824130083
- Zoning description: Residential-Single Family
Construction
Type & style
- Home type: SingleFamily
- Property subtype: Single Family
Materials
- Block
- Roof: Age Over 8 Years,Asphalt
Condition
- New construction: No
- Year built: 1920
Utilities & green energy
- Electric: Circuit Breakers, Power Company: Xcel Energy
- Gas: Electric, Natural Gas
- Sewer: City Sewer/Connected
- Water: City Water/Connected
Community & HOA
Community
- Subdivision: Robert Blaisdells Add
HOA
- Has HOA: No
Location
- Region: Minneapolis
Financial & listing details
- Price per square foot: $216/sqft
- Tax assessed value: $369,000
- Annual tax amount: $5,690
- Date on market: 6/29/2026
- Road surface type: Paved
Estimated market value
$324,000
$308,000 - $340,000
$2,391/mo
Price history
| Date | Event | Price |
|---|---|---|
| 8/21/2026 | Price change | $325,000-3%$216/sqft |
Source:  NorthstarMLS as distributed by MLS GRID #7100752 Report a problem NorthstarMLS as distributed by MLS GRID #7100752 Report a problem | ||
| 7/9/2026 | Listed for sale | $335,000+148.3%$222/sqft |
Source: NorthstarMLS as distributed by MLS GRID #7100752 Report a problem | ||
| 4/20/2011 | Listing removed | $134,900$90/sqft |
Source: Century 21 Pastrana Realty #3970862 Report a problem | ||
| 2/25/2011 | Listed for sale | $134,900+16.3%$90/sqft |
Source: Century 21 Pastrana Realty #3970862 Report a problem | ||
| 2/1/2011 | Sold | $116,000+0.9%$77/sqft |
Source:  Lake Superior Area Realtors as distributed by MLS GRID #1143188 Report a problem Lake Superior Area Realtors as distributed by MLS GRID #1143188 Report a problem | ||
| 1/22/2011 | Price change | $115,000-14.8%$76/sqft |
Source: isNowListed.com Report a problem | ||
| 12/17/2010 | Price change | $134,900+17.3%$90/sqft |
Source: CENTURY 21 Pastrana Realty, Inc. #3970862 Report a problem | ||
| 12/1/2010 | Price change | $115,000-11.5%$76/sqft |
Source: Century 21 Pastrana #3970862 Report a problem | ||
| 10/23/2010 | Price change | $129,900-3.7%$86/sqft |
Source: Century 21 Pastrana #3970862 Report a problem | ||
| 9/16/2010 | Price change | $134,900-3.6%$90/sqft |
Source: foreclosure.com Report a problem | ||
| 9/12/2010 | Listed for sale | -- |
Source: foreclosure.com Report a problem | ||
| 7/28/2010 | Listing removed | $139,900$93/sqft |
Source: Bridge Realty #3688674 Report a problem | ||
| 5/29/2010 | Listed for sale | $139,900$93/sqft |
Source: Bridge Realty #3688674 Report a problem | ||
| 1/11/2010 | Listing removed | $139,900$93/sqft |
Source: Bridge Realty #3688674 Report a problem | ||
| 7/4/2009 | Price change | $139,900-3.5%$93/sqft |
Source: Bridge Realty #3688674 Report a problem | ||
| 6/13/2009 | Listed for sale | $145,000-31.6%$96/sqft |
Source: Bridge Realty #3688674 Report a problem | ||
| 7/15/2004 | Sold | $212,000$141/sqft |
Source: Public Record Report a problem | ||
Public tax history
| Year | Property taxes | Tax assessment |
|---|---|---|
| 2025 | $6,166 +12.5% | $369,000 +10.1% |
| 2024 | $5,483 +26.1% | $335,000 |
| 2023 | $4,349 +7.9% | $335,000 +1.2% |
| 2022 | $4,032 +10.9% | $331,000 +13.7% |
| 2021 | $3,636 -3.6% | $291,000 +11.9% |
| 2020 | $3,771 +3.7% | $260,000 |
| 2019 | $3,636 -3.6% | $260,000 +5.1% |
| 2018 | $3,771 -10.1% | $247,500 +9.8% |
| 2017 | $4,194 +10% | $225,500 +9.5% |
| 2016 | $3,814 +13% | $206,000 +5.6% |
| 2015 | $3,375 +0.7% | $195,000 +8.6% |
| 2014 | $3,353 +4.1% | $179,500 |
| 2013 | $3,221 -9.7% | $179,500 -12% |
| 2012 | $3,566 -3.4% | $204,000 -2.9% |
| 2011 | $3,693 +28.4% | $210,000 |
| 2010 | $2,877 -1.2% | $210,000 |
| 2009 | $2,911 +34.6% | $210,000 +38.3% |
| 2006 | $2,162 +25.2% | $151,800 +15% |
| 2005 | $1,726 +12.1% | $132,000 +17.1% |
| 2004 | $1,540 +21.7% | $112,700 +18.8% |
| 2002 | $1,265 -50.1% | $94,900 |
| 2001 | $2,535 | -- |
Find assessor info on the county website
Monthly payment
Est. payment
Payment breakdown
Explore the cost of this home by adjusting the details. Changes won't be saved.Climate risks
Neighborhood: Standish

Similar homes
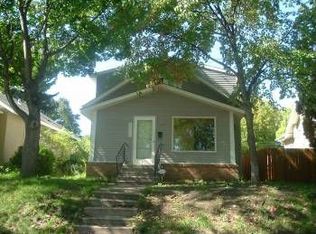
- $299,0003 bd1 ba1.5k sqft4156 Minnehaha Ave, Minneapolis, MN 55406For Sale
 MLS ID #7067526, Michael R. Distad, Coldwell Banker Realty. NorthstarMLS as distributed by MLS GRID
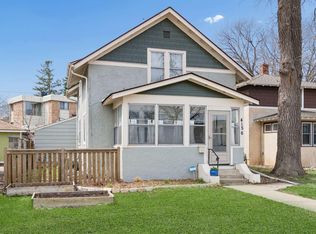
 - $334,5003 bd2 ba1.8k sqft912 30th Ave S, Minneapolis, MN 55406For Sale
 MLS ID #7118064, Pamela K Kerber, Keller Williams Realty Integrity. NorthstarMLS as distributed by MLS GRID
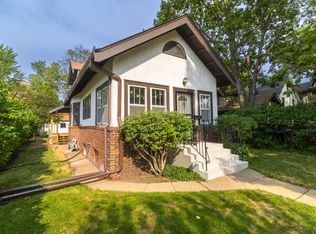
 - $249,9003 bd2 ba1.2k sqft3206 24th Ave S, Minneapolis, MN 55406For Sale
 MLS ID #7066485, James Starr, RE/MAX Advantage Plus. NorthstarMLS as distributed by MLS GRID
 - $289,9003 bd2 ba1.5k sqft4248 Park Ave, Minneapolis, MN 55407For Sale
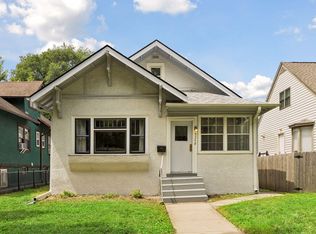 MLS ID #7112731, Matthew Austinson, Keller Williams Premier Realty. NorthstarMLS as distributed by MLS GRID
 - $340,0004 bd1 ba2.2k sqft6009 13th Ave S, Minneapolis, MN 55417For SaleMLS ID #7136358, Michael B. Wasem Jr., Edina Realty, Inc.. NorthstarMLS as distributed by MLS GRID
- $312,9005 bd2 ba1.5k sqft920 20th Ave SE, Minneapolis, MN 55414For SaleMLS ID #7105158, Jerry Lindeen, Metro Group Real Estate. NorthstarMLS as distributed by MLS GRID
- $280,0002 bd1 ba1.4k sqft1510 35th St E, Minneapolis, MN 55407For SaleMLS ID #7105770, Brian Amundson, Keller Williams Preferred Rlty. NorthstarMLS as distributed by MLS GRID
- $239,9002 bd1 ba782 sqft4540 Nokomis Ave, Minneapolis, MN 55406For SaleMLS ID #7094317, Dena K Hodnett, RE/MAX Results. NorthstarMLS as distributed by MLS GRID
- $299,0003 bd2 ba1.4k sqft3504 Cedar Ave S, Minneapolis, MN 55407For SaleMLS ID #7076832, Michelle Fussy Peterson, National Realty Guild. NorthstarMLS as distributed by MLS GRID
- $375,0002 bd2 ba1k sqft4641 Oakland Ave, Minneapolis, MN 55407For SaleMLS ID #7109628, Rita M Marr Gehrke, Coldwell Banker Realty - Southwest Regional. NorthstarMLS as distributed by MLS GRID
- $319,9004 bd1 ba1.5k sqft5817 42nd Ave S, Minneapolis, MN 55417For SaleMLS ID #7113527, Justen O Vos, RE/MAX Advantage Plus. NorthstarMLS as distributed by MLS GRID
- $318,9003 bd2 ba1.4k sqft252 Stevens St W, Saint Paul, MN 55107For SaleMLS ID #7121144, Kirsten Tappe-Heveron, RE/MAX Advantage Plus. NorthstarMLS as distributed by MLS GRID
- $357,9993 bd3 ba1.7k sqft5644 28th Ave S, Minneapolis, MN 55417For SaleMLS ID #7114901, Neng Xiong, Partners Realty Inc.. NorthstarMLS as distributed by MLS GRID
- $339,9004 bd2 ba1.3k sqft870 22nd Ave SE, Minneapolis, MN 55414For SaleMLS ID #7116049, Claire Bisanz Distad, Coldwell Banker Realty. NorthstarMLS as distributed by MLS GRID
- $324,5005 bd2 ba1.7k sqft4630 Colfax Ave N, Minneapolis, MN 55412For SaleMLS ID #7134527, Fanny Y Alvarado, Ferndale Realty. NorthstarMLS as distributed by MLS GRID
- $299,9003 bd1 ba1.5k sqft4601 2nd Ave S, Minneapolis, MN 55419For SaleMLS ID #7100647, David O Bichanga, RE/MAX Results. NorthstarMLS as distributed by MLS GRID
- $299,9994 bd2 ba1.3k sqft1825 Minnehaha Ave W, Saint Paul, MN 55104For SaleMLS ID #7134935, Ryan M Platzke, Coldwell Banker Realty - Southwest Regional. NorthstarMLS as distributed by MLS GRID
- $259,9005 bd2 ba1.4k sqft2634 13th Ave S, Minneapolis, MN 55407For SaleMLS ID #7126390, Gregory W Lawrence, Home Avenue Flat Fee Realty. NorthstarMLS as distributed by MLS GRID
- $339,0004 bd1 ba1.3k sqft6533 Bloomington Ave S, Richfield, MN 55423For SaleMLS ID #7123587, Steve Koleno, Beycome Brokerage Realty LLC. NorthstarMLS as distributed by MLS GRID
- $249,9003 bd1 ba1.1k sqft3612 Chicago Ave, Minneapolis, MN 55407For SaleMLS ID #7105794, Joe Allen, Pemberton RE. NorthstarMLS as distributed by MLS GRID
