Skip main navigation
Closed
  • $375,000

    4016 37th Ave S, Minneapolis, MN 55406

    2beds
    1,978sqft
    Single Family
    Built in 1915
    5,227.2 Square Feet Lot
    $375,500 Zestimate®
    $190/sqft
    $1,741 Estimated rent

    Home value

    $375,500

    $349,000 - $406,000

    $1,741/mo

    Zestimate® history
    Loading
    Loading...

    Owner options

    List your home for rent

    $1,741/mo

    Rent Zestimate®

    Find your next renter with Zillow Rental Manager. Plus, with online applications, you can quickly screen prospective tenants – for free.

    Learn more

    $1,741/mo

    Rent Zestimate®

    Refinance and save

    $2,356/mo

    Est. payment

    Refinancing to a lower rate could help reduce your monthly payments and save thousands over the life of the loan.

    See today's rates

    $2,356/mo

    Est. payment

    Explore your selling options

    Work with a Zillow partner agent

    Leverage their expertise and Zillow's premium Showcase listings to get your home seen by more buyers.

    Get started

    List with your own agent

    Get your home in front of millions of buyers by listing it on Zillow.

    Learn how to do it

    Sell it yourself

    Take full control of how buyers see your home on Zillow by listing For Sale by Owner (FSBO).

    List your home

    What's special

    Refinished hardwood floorsOversized two-car garageNew windowsLarge picture windowStainless steel appliancesTiled backsplashAll-new lighting
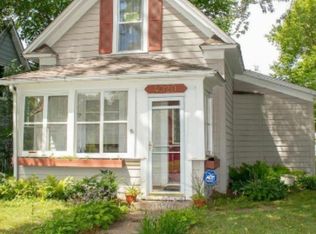
    An exceptional opportunity in the heart of the coveted Longfellow neighborhood. This beautifully renovated classic two-story blends timeless charm with elevated modern finishes. The brand-new kitchen showcases quartz countertops, custom cabinetry, tiled backsplash, stainless steel appliances, and a large picture window. Additional upgrades include a fully remodeled upper-level bathroom, all-new lighting, fresh interior and exterior paint, refinished hardwood floors, new windows, and a new A/C unit. New roof 2023! An oversized two-car garage adds rare convenience. From first glance, the home impresses with refined updates while preserving original character. Enjoy outstanding walkability to shops and public transportation, plus easy freeway access. A premier location—this home will not last.

    Zillow last checked:

    Listing updated:

    Listed by:

    Phillip M Beaumia 952-905-6505,

    Executive Realty Inc.,

    Nikki Beaumia 952-836-6126

    Bought with:

    Melanie Kelly

    Bridge Realty, LLC

    Drew Kelly

    Source: NorthstarMLS as distributed by MLS GRID,MLS#: 7016926MLS Logo

    Facts & features

    Interior

    Bedrooms & bathrooms
    • Bedrooms: 2
    • Bathrooms: 1
    • Full bathrooms: 1
    Bedroom
    • Level: Upper
    • Area: 190 Square Feet
    • Dimensions: 19x10
    Bedroom 2
    • Level: Upper
    • Area: 200 Square Feet
    • Dimensions: 20x10
    Dining room
    • Level: Main
    • Area: 140 Square Feet
    • Dimensions: 10x14
    Kitchen
    • Level: Main
    • Area: 168 Square Feet
    • Dimensions: 14x12
    Living room
    • Level: Main
    • Area: 196 Square Feet
    • Dimensions: 14x14
    Porch
    • Level: Main
    • Area: 112 Square Feet
    • Dimensions: 7x16
    Sun room
    • Level: Main
    • Area: 96 Square Feet
    • Dimensions: 6x16
    Heating
    • Forced Air
    Cooling
    • Window Unit(s)
    Appliances
    • Included: Cooktop, Dishwasher, Dryer, Exhaust Fan, Freezer, Microwave, Range, Refrigerator, Washer
    • Laundry: In Basement
    Features
    • Basement: Partial
    • Has fireplace: No
    Interior area
    • Total structure area: 1,978
    • Total interior livable area: 1,978 sqft
    • Finished area above ground: 1,292
    • Finished area below ground: 0

    Property

    Parking
    • Total spaces: 2
    • Parking features: Detached Garage, Asphalt
    • Garage spaces: 2
    • Details: Garage Dimensions (25x25), Garage Door Height (7), Garage Door Width (16)
    Accessibility
    • Accessibility features: None
    Features
    • Levels: Two
    • Stories: 2
    Lot
    • Size: 5,227 sqft
    • Dimensions: 127 x 40
    • Features: Near Public Transit, Tree Coverage - Medium
    Details
    • Foundation area: 686
    • Parcel number: 0702823240043
    • Zoning description: Residential-Single Family

    Construction

    Type & style
    • Home type: SingleFamily
    • Property subtype: Single Family
    Materials
    • Roof: Asphalt
    Condition
    • New construction: No
    • Year built: 1915

    Utilities & green energy

    • Electric: Circuit Breakers, Power Company: Xcel Energy
    • Gas: Electric, Natural Gas
    • Sewer: City Sewer/Connected
    • Water: City Water/Connected

    Community & neighborhood

    Location
    • Region: Minneapolis
    • Subdivision: Longfellow

    HOA & financial

    HOA
    • Has HOA: No

    Other

    Other facts
    • Road surface type: Paved

    Price history

    DateEventPrice
    4/8/2026Sold$375,000+1.4%$190/sqft
    Source: NorthstarMLS as distributed by MLS GRID #7016926 Report a problem
    3/4/2026Pending sale$369,900$187/sqft
    Source: NorthstarMLS as distributed by MLS GRID #7016926 Report a problem
    2/5/2026Listed for sale$369,900+8.8%$187/sqft
    Source: NorthstarMLS as distributed by MLS GRID #7016926 Report a problem
    5/27/2022Sold$340,000-2.6%$172/sqft
    Source: NorthstarMLS as distributed by MLS GRID #6181531 Report a problem
    5/1/2022Pending sale$349,000$176/sqft
    Source: NorthstarMLS as distributed by MLS GRID #6181531 Report a problem
    4/20/2022Price change$349,000-6.9%$176/sqft
    Source: NorthstarMLS as distributed by MLS GRID #6181531 Report a problem
    4/14/2022Listed for sale$375,000+63%$190/sqft
    Source: NorthstarMLS as distributed by MLS GRID #6175177 Report a problem
    12/1/2021Sold$230,000+2.3%$116/sqft
    Source: NorthstarMLS as distributed by MLS GRID #6108534 Report a problem
    10/26/2021Pending sale$224,900$114/sqft
    Source: NorthstarMLS as distributed by MLS GRID #6108534 Report a problem
    10/14/2021Listed for sale$224,900$114/sqft
    Source: NorthstarMLS as distributed by MLS GRID #6108534 Report a problem

    Public tax history

    YearProperty taxesTax assessment
    2025$4,375 +7.7%$328,400 +5.6%
    2024$4,064 +38.6%$311,000 -2.5%
    2023$2,931 -4.8%$319,000 +34.6%
    2022$3,078 +3.5%$237,000 +0.2%
    2021$2,974 -7.8%$236,500
    2020$3,224 +8.4%$236,500
    2019$2,974 -7.8%$236,500
    2018$3,224 +16.9%$236,500 +35.5%
    2017$2,758 +14.9%$174,500 +6.1%
    2016$2,399 +3.9%$164,500
    2015$2,309 -4.8%$164,500 +4.8%
    2014$2,425 -7.8%$157,000
    2013$2,631 -5.8%$157,000 -6.8%
    2012$2,793 +0.5%$168,500
    2011$2,779 +14.6%$168,500
    2010$2,426 -1.5%$168,500
    2009$2,462 +35.1%$168,500 +16.3%
    2006$1,822 +11.9%$144,900 +15%
    2005$1,629 +9.5%$126,000 +15%
    2004$1,488 +13.6%$109,600 +12%
    2002$1,310 -50.5%$97,900
    2001$2,648 --

    Find assessor info on the county website

    Neighborhood: Hiawatha

    Nearby schools

    GreatSchools rating
    Get a cash offer in 3 minutes
    Find out how much your home could sell for in as little as 3 minutes with a no-obligation cash offer.
    Estimated market value
    $375,500
    Get a cash offer in 3 minutes
    Find out how much your home could sell for in as little as 3 minutes with a no-obligation cash offer.
    Estimated market value
    $375,500