This Palacios at Cibolo Canyons residence demonstrates what happens when attention to detail meets luxury living. The four bedroom, four and a half bathroom home occupies a generous 0.376 acre lot that includes 1,600 square feet of impervious coverage - a rare find that opens possibilities for a pool installation or could be sold to another property owner in the community. The kitchen anchors the main living area with a professional-grade six-burner range with griddle, all KitchenAid appliances, and a double bar setup that functions as a true butler's pantry complete with its own sink, wine storage, and wine refrigerator. Plantation shutters filter light throughout the interior spaces, while the media room remains the only carpeted area in the home. The study features custom ceiling treatments and sits adjacent to a powder bath, offering flexibility as either a private office or potential fifth bedroom. Each secondary bedroom includes its own ensuite bathroom, eliminating the typical morning bottleneck in a four bedroom home. Two substantial hallway storage closets provide room for seasonal items, luggage, or hobby equipment. The primary bathroom pairs a freestanding soaking tub with an oversized shower equipped with a handheld wand. The laundry room extends beyond basic function with its built-in drying rack and utility sink. Outside, the covered patio transitions into an extended Trex deck that wraps the outdoor living space. The outdoor kitchen mirrors the indoor setup with its own refrigerator, single burner, and stone fireplace, while motorized shades adjust for sun or privacy. Wrought iron fencing defines the property perimeter, and added gutters protect the home's exterior. The Trex material extends to the steps, offering durability without the maintenance demands of traditional wood. Window treatments and hardware remain negotiable, giving the next owner flexibility in personalizing the spaces. The Palacios at Cibolo Canyons community provides controlled access and amenities that include a championship golf course, an Olympic-sized pool complex with lazy river and slides, tennis and sports courts, and miles of jogging and biking trails throughout the Hill Country terrain.
Sold
Price Unknown
4016 Abasolo, San Antonio, TX 78261
4beds
4,415sqft
Single Family Residence
Built in 2022
0.38 Acres Lot
$1,141,900 Zestimate®
$--/sqft
$5,983 Estimated rent
Home value
$1,141,900
$1.07M - $1.22M
$5,983/mo
Zestimate® history
Owner options
List your home for rent
$5,983/mo
Rent Zestimate®
Find your next renter with Zillow Rental Manager. Plus, with online applications, you can quickly screen prospective tenants – for free.
$5,983/mo
Rent Zestimate®
Refinance and save
$2,036/mo
Est. payment
Refinancing to a lower rate could help reduce your monthly payments and save thousands over the life of the loan.
$2,036/mo
Est. payment
Explore your selling options
Work with a Zillow partner agent
Leverage their expertise and Zillow's premium Showcase listings to get your home seen by more buyers.
Get startedList with your own agent
Get your home in front of millions of buyers by listing it on Zillow.
Learn how to do itSell it yourself
Take full control of how buyers see your home on Zillow by listing For Sale by Owner (FSBO).
List your homeWhat's special
Stone fireplaceWrought iron fencingOutdoor kitchenOutdoor living spaceCustom ceiling treatmentsBuilt-in drying rackMotorized shades
Zillow last checked:
Listing updated:
Listed by:
Kimberly Howell TREC #446317 (210) 861-0188,
Keller Williams Legacy
Source: LERA MLS,MLS#: 1912108
Facts & features
Interior
Bedrooms & bathrooms
- Bedrooms: 4
- Bathrooms: 5
- Full bathrooms: 4
- 1/2 bathrooms: 1
Primary bedroom
- Features: Walk-In Closet(s), Ceiling Fan(s), Full Bath
- Area: 225
- Dimensions: 15 x 15
Bedroom 2
- Area: 342
- Dimensions: 18 x 19
Bedroom 3
- Area: 195
- Dimensions: 15 x 13
Bedroom 4
- Area: 210
- Dimensions: 15 x 14
Primary bathroom
- Features: Tub/Shower Separate, Separate Vanity
- Area: 224
- Dimensions: 16 x 14
Dining room
- Area: 168
- Dimensions: 12 x 14
Family room
- Area: 399
- Dimensions: 19 x 21
Kitchen
- Area: 200
- Dimensions: 10 x 20
Office
- Area: 216
- Dimensions: 18 x 12
Heating
- Central, 1 Unit, Electric
Cooling
- Ceiling Fan(s), Central Air
Appliances
- Included: Microwave, Range, Gas Cooktop, Disposal, Dishwasher, Plumbed For Ice Maker, Water Softener Owned, Plumb for Water Softener, Double Oven
- Laundry: Main Level, Laundry Room, Washer Hookup, Dryer Connection
Features
- Two Living Area, Separate Dining Room, Eat-in Kitchen, Two Eating Areas, Kitchen Island, Breakfast Bar, Study/Library, Game Room, Utility Room Inside, Secondary Bedroom Down, High Ceilings, Open Floorplan, High Speed Internet, All Bedrooms Downstairs, Walk-In Closet(s), Master Downstairs, Ceiling Fan(s), Solid Counter Tops, Custom Cabinets
- Flooring: Carpet, Ceramic Tile, Wood
- Has basement: No
- Number of fireplaces: 1
- Fireplace features: One, Family Room
Interior area
- Total interior livable area: 4,415 sqft
Property
Parking
- Total spaces: 3
- Parking features: Three Car Garage, Attached, Garage Faces Side, Garage Door Opener
- Attached garage spaces: 3
Accessibility
- Accessibility features: No Stairs, First Floor Bath, Full Bath/Bed on 1st Flr, First Floor Bedroom, Stall Shower
Features
- Levels: One
- Stories: 1
- Patio & porch: Patio, Covered, Deck
- Exterior features: Barbecue, Sprinkler System, Rain Gutters, Outdoor Kitchen
- Pool features: None, Community
- Fencing: Wrought Iron
Lot
- Size: 0.38 Acres
- Features: 1/4 - 1/2 Acre, Curbs, Sidewalks
Details
- Parcel number: 049001670030
Construction
Type & style
- Home type: SingleFamily
- Architectural style: Traditional
- Property subtype: Single Family Residence
Materials
- 4 Sides Masonry, Stone, Stucco
- Foundation: Slab
- Roof: Metal
Condition
- Pre-Owned
- New construction: No
- Year built: 2022
Details
- Builder name: Imagine Homes
Utilities & green energy
- Electric: CPS
- Gas: CPS
- Sewer: SAWS, Sewer System
- Water: SAWS, Water System
- Utilities for property: Cable Available
Community & HOA
Community
- Features: Golf, Clubhouse, Playground, Jogging Trails, Sports Court, Bike Trails
- Security: Smoke Detector(s), Security System Owned, Prewired, Carbon Monoxide Detector(s), Controlled Access
- Subdivision: Cibolo Canyons
HOA
- Has HOA: Yes
- HOA fee: $2,036 annually
- HOA name: CIBOLO CANYONS RESORT COMMUNITY, INC.
Location
- Region: San Antonio
Financial & listing details
- Tax assessed value: $1,234,120
- Annual tax amount: $25,957
- Date on market: 10/2/2025
- Cumulative days on market: 201 days
- Listing terms: Conventional,FHA,VA Loan,Cash
- Road surface type: Paved, Asphalt
Price history
| Date | Event | Price |
|---|---|---|
| 3/5/2026 | Sold | -- |
Source:  LERA MLS #1912108 Report a problem LERA MLS #1912108 Report a problem | ||
| 2/5/2026 | Pending sale | $1,200,000$272/sqft |
Source: LERA MLS #1912108 Report a problem | ||
| 1/28/2026 | Contingent | $1,200,000$272/sqft |
Source: LERA MLS #1912108 Report a problem | ||
| 10/2/2025 | Listed for sale | $1,200,000-5.5%$272/sqft |
Source: LERA MLS #1912108 Report a problem | ||
| 9/30/2025 | Listing removed | $1,269,800$288/sqft |
Source: LERA MLS #1884976 Report a problem | ||
| 9/24/2025 | Price change | $1,269,8000%$288/sqft |
Source: LERA MLS #1884976 Report a problem | ||
| 8/28/2025 | Price change | $1,269,900-1.6%$288/sqft |
Source: LERA MLS #1884976 Report a problem | ||
| 8/21/2025 | Price change | $1,289,900-0.8%$292/sqft |
Source: LERA MLS #1884976 Report a problem | ||
| 7/17/2025 | Listed for sale | $1,299,900$294/sqft |
Source: LERA MLS #1884976 Report a problem | ||
Public tax history
| Year | Property taxes | Tax assessment |
|---|---|---|
| 2025 | -- | $1,214,510 +10% |
| 2024 | -- | $1,104,100 +25.6% |
| 2023 | $20,750 +539.1% | $878,970 +588.8% |
| 2022 | $3,247 +350.7% | $127,600 +21.9% |
| 2021 | $720 | $104,700 +291.7% |
| 2020 | $720 -0.8% | $26,730 |
| 2019 | $726 | $26,730 +6.9% |
| 2018 | $726 +4.9% | $25,000 |
| 2017 | $693 | $25,000 |
| 2016 | -- | $25,000 |
| 2015 | -- | $25,000 |
Find assessor info on the county website
Neighborhood: 78261
Nearby homes
- $1,069,5004 bd4 ba4.3k sqft4006 Abasolo, San Antonio, TX 78261Off Market
- $100-- bd-- ba-- sqftAbasolo, San Antonio, TX 78261Off Market
- $--4 bd5 ba4.2k sqft4022 Abasolo, San Antonio, TX 78261Sold
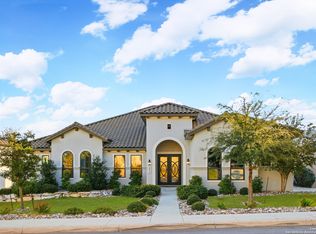
- $1,185,0005 bd5 ba4.5k sqft4021 Abasolo, San Antonio, TX 78261Off Market
- $1,155,6004 bd4 ba4.3k sqft4009 El Chamizal, San Antonio, TX 78261Off Market
- $--5 bd5 ba4.6k sqft4015 El Chamizal, San Antonio, TX 78261Sold
- $852,1004 bd3 ba3.6k sqft4013 Abasolo, San Antonio, TX 78261Off Market
- $1,036,4004 bd5 ba4k sqft24008 Gran Palacio, San Antonio, TX 78261Off Market
Nearby schools
GreatSchools rating
- 9/10Cibolo Green Elementary SchoolGrades: PK-5Distance: 0.4 mi
- 9/10Hill MiddleGrades: 6-8Distance: 1.8 mi
- 8/10Johnson High SchoolGrades: 9-12Distance: 1.3 mi
Schools provided by the listing agent
- Elementary: Cibolo Green
- Middle: Hill
- High: Johnson
- District: North East I.S.D.
Source: LERA MLS. This data may not be complete. We recommend contacting the local school district to confirm school assignments for this home.
Get a cash offer in 3 minutes
Find out how much your home could sell for in as little as 3 minutes with a no-obligation cash offer.
Estimated market value
$1,141,900
Get a cash offer in 3 minutes
Find out how much your home could sell for in as little as 3 minutes with a no-obligation cash offer.
Estimated market value
$1,141,900
- Texas
- Bexar County
- San Antonio
- 78261
- 4016 Abasolo
Nearby cities
Nearby neighborhoods
Nearby zip codes
Other San Antonio Topics
