Located in the heart of Mt. Juliet’s sought-after Triple Crown community, this 3-bedroom home, with an additional upstairs loft, offers the perfect blend of comfort, function, and convenience. Just five minutes from shopping, dining, and everyday essentials—with easy access to I-40—you’ll love how connected you feel while still enjoying a quiet, relaxed neighborhood setting.
Built in 2022, the home feels fresh, clean, and thoughtfully updated throughout. The open-concept living and dining area creates an inviting space for gathering and entertaining, while the upstairs loft adds flexibility for a home office, playroom, or second living area. The primary suite offers a private retreat with an ensuite bathroom and an updated walk-in closet. Throughout the home, you’ll find tasteful finishes including a floor-to-ceiling tiled shower, and stainless steel appliances, adding a modern touch.
Step outside to a large, fully fenced backyard—perfect for pets, play, or simply unwinding at the end of the day.
Closed
Zillow last checked:
Listing updated:
Bought with:
Joseph (Joe) Fariello, 339396
Crye-Leike, Inc., REALTORS
Source: RealTracs MLS as distributed by MLS GRID,MLS#: 3159131
Price history
| Date | Event | Price |
|---|---|---|
| 4/30/2026 | Sold | $475,000$261/sqft |
Source:  RealTracs MLS as distributed by MLS GRID #3159131 Report a problem RealTracs MLS as distributed by MLS GRID #3159131 Report a problem | ||
| 3/31/2026 | Pending sale | $475,000$261/sqft |
Source: RealTracs MLS as distributed by MLS GRID #3159131 Report a problem | ||
| 3/25/2026 | Listed for sale | $475,000+3.3%$261/sqft |
Source: RealTracs MLS as distributed by MLS GRID #3159131 Report a problem | ||
| 11/15/2022 | Sold | $460,000-1.9%$253/sqft |
Source: RealTracs MLS as distributed by MLS GRID #2437792 Report a problem | ||
| 10/14/2022 | Contingent | $469,000$258/sqft |
Source: RealTracs MLS as distributed by MLS GRID #2437792 Report a problem | ||
| 10/7/2022 | Price change | $469,000-0.2%$258/sqft |
Source: RealTracs MLS as distributed by MLS GRID #2437792 Report a problem | ||
| 9/24/2022 | Listed for sale | $469,900+228.8%$258/sqft |
Source: RealTracs MLS as distributed by MLS GRID #2437792 Report a problem | ||
| 8/22/2002 | Sold | $142,900$78/sqft |
Source: Public Record Report a problem | ||
Nearby homes
- $520,3003 bd2 ba2.1k sqft4018 Affirmed Dr, Mount Juliet, TN 37122Off Market
- $640,9004 bd2 ba2.2k sqft4014 Affirmed Dr, Mount Juliet, TN 37122Off Market

- $387,5003 bd3 ba1.6k sqft6021 Assault Ct, Mount Juliet, TN 37122Off Market
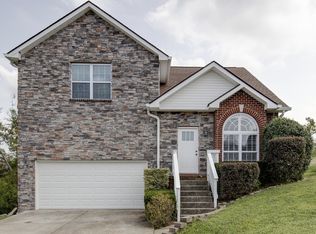
- $470,4003 bd3 ba2.3k sqft5000 War Admiral Ct, Mount Juliet, TN 37122Off Market

Get a cash offer in 3 minutes
Find out how much your home could sell for in as little as 3 minutes with a no-obligation cash offer.
Estimated market value
$473,100
