Skip main navigation
Closed
  • $550,000

    4016 Allegretto Cir, Atlanta, GA 30339

    3beds
    1,873sqft
    Townhouse, Residential
    Built in 2024
    18 Acres Lot
    $541,200 Zestimate®
    $294/sqft
    $3,390 Estimated rent

    Home value

    $541,200

    $509,000 - $574,000

    $3,390/mo

    Zestimate® history
    Loading
    Loading...

    Owner options

    List your home for rent

    $3,390/mo

    Rent Zestimate®

    Find your next renter with Zillow Rental Manager. Plus, with online applications, you can quickly screen prospective tenants – for free.

    Learn more

    $3,390/mo

    Rent Zestimate®

    Refinance and save

    $3,554/mo

    Est. payment

    Refinancing to a lower rate could help reduce your monthly payments and save thousands over the life of the loan.

    See today's rates

    $3,554/mo

    Est. payment

    Explore your selling options

    Work with a Zillow partner agent

    Leverage their expertise and Zillow's premium Showcase listings to get your home seen by more buyers.

    Get started

    List with your own agent

    Get your home in front of millions of buyers by listing it on Zillow.

    Learn how to do it

    Sell it yourself

    Take full control of how buyers see your home on Zillow by listing For Sale by Owner (FSBO).

    List your home

    What's special

    Modern eleganceLuxury livingResort - style livingCovered deckTerrace patioOpen - concept layoutPlenty of windows
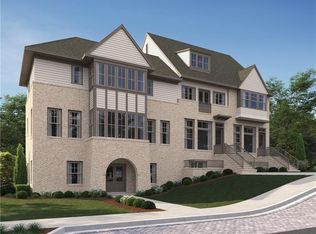
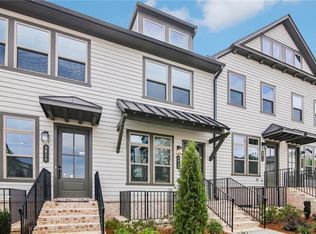
    Step into luxury living within the sought-after Reverie on Cumberland community, where this exquisite End Unit 3-level townhome redefines modern elegance. Enter the terrace level, boasting a gracious bedroom complemented by a lavish walk-in shower in the full bath—a versatile space ideal for guests or a home office. Ascend to the main level, where an open-concept layout seamlessly merges the living area with a chef-style kitchen, adorned with stunning 42" white cabinets and a striking white countertop featuring a captivating gray backsplash. The 5" light hardwoods sprawl throughout, adding a touch of sophistication to every corner. Journey upstairs to discover the expansive primary bedroom, a haven of comfort and style, featuring a full bath complete with dual vanity sinks, a walk-in shower showcasing exquisite gray and white tile, and pristine gray speckled countertops. The spacious secondary bedroom upstairs boasts plenty of windows allowing for light to stream into the room throughout the day. Every detail has been thoughtfully curated to create a space that exudes luxury and functionality. Convenience is key with a 2-car rear entry garage offering both functionality and ease. Entertain or unwind on the covered deck nestled on the main level, offering a serene outdoor escape. Revel in the exclusive amenities of Reverie on Cumberland—a pool to refresh on sunny days, a clubhouse for gatherings, a state-of-the-art fitness center, a cozy fire pit, and a terrace patio at the clubhouse. The gated entrance ensures a strong sense of community. This meticulously designed townhome seamlessly combines style, functionality, and resort-style living. Embrace the epitome of contemporary sophistication within the Reverie on Cumberland community, where every moment is a testament to luxury and comfort.

    Zillow last checked:

    Listing updated:

    Listing Provided by:

    HEATHER HEIL,

    Ashton Woods Realty, LLC,

    Emily Lively,

    Ashton Woods Realty, LLC

    Bought with:

    SHELIA LANE MARSHALL, 174670

    RE/MAX Pure

    Source: FMLS GA,MLS#: 7360116MLS Logo

    Facts & features

    Interior

    Bedrooms & bathrooms
    • Bedrooms: 3
    • Bathrooms: 4
    • Full bathrooms: 3
    • 1/2 bathrooms: 1
    Primary bedroom
    • Features: Roommate Floor Plan
    • Level: Roommate Floor Plan
    Bedroom
    • Features: Roommate Floor Plan
    Primary bathroom
    • Features: Double Vanity, Shower Only
    Dining room
    • Features: Open Concept
    Kitchen
    • Features: Cabinets Other, Eat-in Kitchen, Kitchen Island, Pantry Walk-In, Solid Surface Counters, View to Family Room
    Heating
    • Electric, Natural Gas
    Cooling
    • Ceiling Fan(s), Central Air
    Appliances
    • Included: Dishwasher, Disposal, Electric Oven, Gas Cooktop, Microwave, Range Hood
    • Laundry: In Hall, Upper Level
    Features
    • Double Vanity, Entrance Foyer 2 Story, High Ceilings 9 ft Lower, High Ceilings 9 ft Upper, High Ceilings 10 ft Main, Tray Ceiling(s), Walk-In Closet(s), Other
    • Flooring: Carpet, Hardwood
    • Windows: Double Pane Windows
    • Basement: None
    • Attic: Pull Down Stairs
    • Number of fireplaces: 1
    • Fireplace features: None
    • Common walls with other units/homes: End Unit
    Interior area
    • Total structure area: 1,873
    • Total interior livable area: 1,873 sqft
    • Finished area above ground: 1,873

    Property

    Parking
    • Total spaces: 4
    • Parking features: Covered, Driveway, Garage, Garage Door Opener, Garage Faces Rear
    • Garage spaces: 2
    • Has uncovered spaces: Yes
    Accessibility
    • Accessibility features: None
    Features
    • Levels: Three Or More
    • Patio & porch: Deck, Rear Porch
    • Exterior features: Balcony, Other, No Dock
    • Pool features: None
    • Spa features: None
    • Fencing: None
    • Has view: Yes
    • View description: Other
    • Waterfront features: None
    • Body of water: None
    Lot
    • Size: 18 Acres
    • Features: Landscaped, Other
    Details
    • Additional structures: None
    • Parcel number: 17081600670
    • Other equipment: None
    • Horse amenities: None

    Construction

    Type & style
    • Home type: Townhouse
    • Architectural style: Townhouse,Traditional
    • Property subtype: Townhouse, Residential
    • Attached to another structure: Yes
    Materials
    • Brick Front, HardiPlank Type
    • Foundation: None
    • Roof: Shingle
    Condition
    • New Construction
    • New construction: Yes
    • Year built: 2024
    Details
    • Builder name: Ashton Woods Homes
    • Warranty included: Yes

    Utilities & green energy

    • Electric: Other
    • Sewer: Public Sewer
    • Water: Public
    • Utilities for property: Cable Available, Electricity Available, Natural Gas Available, Phone Available, Sewer Available, Water Available
    Green energy
    • Green verification: ENERGY STAR Certified Homes
    • Energy efficient items: None
    • Energy generation: None

    Community & neighborhood

    Security
    • Security features: Carbon Monoxide Detector(s), Secured Garage/Parking, Smoke Detector(s)
    Community
    • Community features: Clubhouse, Fitness Center, Homeowners Assoc, Near Shopping, Pool
    Location
    • Region: Atlanta
    • Subdivision: Reverie On Cumberland

    HOA & financial

    HOA
    • Has HOA: Yes
    • HOA fee: $285 monthly
    • Services included: Insurance, Maintenance Grounds, Maintenance Structure, Pest Control, Termite, Trash

    Other

    Other facts
    • Ownership: Fee Simple
    • Road surface type: Asphalt, Paved

    Price history

    DateEventPrice
    5/15/2024Sold$550,000-1.8%$294/sqft
    Source: FMLS GA #7360116 Report a problem
    4/11/2024Pending sale$559,900$299/sqft
    Source: FMLS GA #7360116 Report a problem
    3/29/2024Listed for sale$559,900-15.3%$299/sqft
    Source: FMLS GA #7360116 Report a problem
    4/16/2021Listing removed--
    Source: Ashton Woods Homes Report a problem
    4/1/2021Listed for sale$660,990$353/sqft
    Source: Ashton Woods Homes Report a problem

    Public tax history

    Tax history is unavailable.

    Neighborhood: 30339

    Nearby schools

    GreatSchools rating
    Schools provided by the listing agent
    • Elementary: Teasley
    • Middle: Campbell
    • High: Campbell

    Source: FMLS GA. This data may not be complete. We recommend contacting the local school district to confirm school assignments for this home.

    Get a cash offer in 3 minutes
    Find out how much your home could sell for in as little as 3 minutes with a no-obligation cash offer.
    Estimated market value
    $541,200
    Get a cash offer in 3 minutes
    Find out how much your home could sell for in as little as 3 minutes with a no-obligation cash offer.
    Estimated market value
    $541,200