Skip main navigation
Off market
  • $367,600

    4016 Ashburner St, Philadelphia, PA 19136

    5beds
    2,160sqft
    SingleFamily
    Built in 1960
    3,750 Square Feet Lot
    $367,600 Zestimate®
    $170/sqft
    $2,966 Estimated rent

    Home value

    $367,600

    $338,000 - $397,000

    $2,966/mo

    Zestimate® history
    Loading
    Loading...

    Owner options

    List your home for rent

    $2,966/mo

    Rent Zestimate®

    Find your next renter with Zillow Rental Manager. Plus, with online applications, you can quickly screen prospective tenants – for free.

    Learn more

    $2,966/mo

    Rent Zestimate®

    Refinance and save

    $2,258/mo

    Est. payment

    Refinancing to a lower rate could help reduce your monthly payments and save thousands over the life of the loan.

    See today's rates

    $2,258/mo

    Est. payment

    Explore your selling options

    Work with a Zillow partner agent

    Leverage their expertise and Zillow's premium Showcase listings to get your home seen by more buyers.

    Get started

    List with your own agent

    Get your home in front of millions of buyers by listing it on Zillow.

    Learn how to do it

    Sell it yourself

    Take full control of how buyers see your home on Zillow by listing For Sale by Owner (FSBO).

    List your home

    What's special

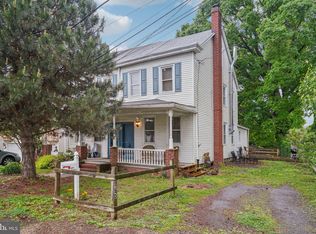
    This rarely offered 5 bedroom, 2160 square foot twin home is huge and demonstrates the pride of ownership throughout. Starting with the curb appeal, it is beautifully landscaped with a cozy front covered porch and a very large fenced rear yard with storage shed and a rear covered patio. Enter the home through a full view storm door in front of a newer insulated steel entry door to a large living room with wall to wall carpeting and high ceilings for an expansive feel. Formal dining room with newer 5' wide random plank 3/4' thick tongue and groove hardwood flooring, bowed window area and chandelier. First floor powder room and coat closet. Large eat in kitchen with hardwood flooring, plenty of oak cabinetry, double stainless sink, trash compactor, gas range, dish washer, garbage disposal and microwave.Perfect for entertaining or a large family. A solid oak door opens to a large laundry and storage room at the rear of the home with a door exiting to the large fenced rear yard and patio. Full unfinished basement with a powder room and an old brick and glass block bar. Plenty of storage area is available in the basement. The 2nd floor features large master bedroom wall to wall carpeting, plenty of closets, wall papered and textured ceilings, 2 other good sized bedrooms and a modern remodeled 3 piece bath. The 3rd floor features 2 additional bedrooms in the process of being painted now. This home features newer windows and vinyl siding, 100 amp circuit breaker electric, new heater and central air conditioning and newer hot water heater. The property also features high ceilings, thick original wood work throughout as well as original solid wood interior doors with original hardware all in great condition. This id move right in and enjoy. Schedule your appointment today.

    This property is off market, which means it's not currently listed for sale or rent on Zillow. This may be different from what's available on other websites or public sources.
    Facts & features

    Interior

    Bedrooms & bathrooms
    • Bedrooms: 5
    • Bathrooms: 3
    • Full bathrooms: 1
    • 1/2 bathrooms: 2
    Heating
    • Forced air, Gas
    Cooling
    • Central
    Appliances
    • Included: Dishwasher, Dryer, Garbage disposal, Microwave, Range / Oven, Trash compactor, Washer
    Features
    • Flooring: Tile, Carpet, Hardwood
    • Basement: Unfinished
    • Has fireplace: No
    Interior area
    • Total interior livable area: 2,160 sqft

    Property

    Features
    • Exterior features: Vinyl
    • Has view: Yes
    • View description: Territorial
    Lot
    • Size: 3,750 sqft
    Details
    • Parcel number: 652034400

    Construction

    Type & style
    • Home type: SingleFamily
    Materials
    • Roof: Asphalt
    Condition
    • Year built: 1960

    Community & neighborhood

    Location
    • Region: Philadelphia

    Price history

    DateEventPrice
    8/7/2025Listing removed$399,900$185/sqft
    Source: Bright MLS #PAPH2494326 Report a problem
    6/19/2025Price change$399,900-2.4%$185/sqft
    Source: Bright MLS #PAPH2494326 Report a problem
    6/13/2025Listed for sale$409,900+113.5%$190/sqft
    Source: Bright MLS #PAPH2494326 Report a problem
    10/4/2016Sold$192,000-4%$89/sqft
    Source: Public Record Report a problem
    7/11/2016Listed for sale$199,900$93/sqft
    Source: RE/MAX Eastern-Feasterville #6825919 Report a problem

    Public tax history

    YearProperty taxesTax assessment
    2025$4,370 +27.7%$312,200 +27.7%
    2024$3,423 $244,500
    2023$3,423 +25.1%$244,500
    2022$2,735 --
    2021$2,735 +6.2%--
    2018$2,576 +27.8%--
    2017$2,016 -8.2%--
    2016$2,196 +23.6%--
    2015$1,776 --
    2014$1,776 $145,600 +758.5%
    2012-- $16,960
    2011-- $16,960
    2010-- $16,960
    2009-- $16,960
    2008-- $16,960
    2007-- $16,960
    2006-- $16,960
    2005-- $16,960
    2004-- $16,960
    2003-- $16,960
    2002-- $16,960
    2000-- $16,960
    1999-- $16,960

    Find assessor info on the county website

    Neighborhood: Holmesburg

    Nearby schools

    GreatSchools rating
    Get a cash offer in 3 minutes
    Find out how much your home could sell for in as little as 3 minutes with a no-obligation cash offer.
    Estimated market value
    $367,600
    Get a cash offer in 3 minutes
    Find out how much your home could sell for in as little as 3 minutes with a no-obligation cash offer.
    Estimated market value
    $367,600