Skip main navigation
For sale
  • $329,500

    4016 Austin Ave, Waco, TX 76710

    4beds
    1,940sqft
    : 
    Loading
    Get pre-qualified
    Single Family Residence
    Built in 1950
    10,497 Square Feet Lot
    $-- Zestimate®
    $170/sqft
    $-- HOA

    What's special

    Storage shedLarge backyardLaminate flooring throughoutLarge open kitchenEnsuite bathCozy carpeted bedroomsSpacious primary suite
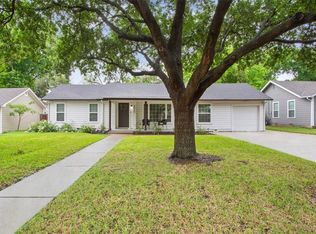
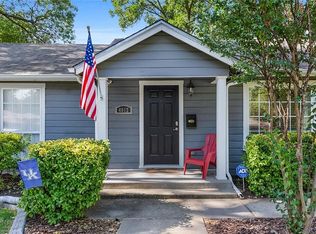
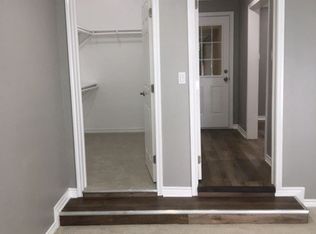
    Welcome to this beautifully maintained 4-bedroom, 2-bath home offering over 1,900 square feet of comfortable living space in one of Waco's most sought-after neighborhoods. With laminate flooring throughout and cozy carpeted bedrooms, this home combines style and practicality. The heart of the home is the large open kitchen, featuring an abundance of cabinet and countertop space, perfect for cooking and entertaining. A butler's pantry area adds even more storage and functionality. The spacious primary suite includes an ensuite bath, creating a peaceful retreat. The 4th bedroom offers flexible use as a home office, playroom, or guest space to suit your lifestyle. Outside, enjoy a large backyard with a storage shed, ideal for hobbies or outdoor relaxation. Recent updates to the HVAC and roofing systems add value and peace of mind. This home is truly move-in ready and offers space, comfort, and location all in one. Don’t miss your chance—schedule your private showing today!
    140 days
    |
    221
    |
    15
    |

    Zillow last checked:

    Listing updated:

    Listed by:

    Aaron Majewski 0734158 254-218-5940,

    Magnolia Realty 254-218-5940

    Source: NTREIS,MLS#: 21182283

    Loading...

      Facts & features

      Interior

      Bedrooms & bathrooms
      • Bedrooms: 4
      • Bathrooms: 2
      • Full bathrooms: 2
      Primary bedroom
      • Level: First
      • Dimensions: 14 x 19
      Bedroom
      • Level: First
      • Dimensions: 15 x 10
      Bedroom
      • Level: First
      • Dimensions: 15 x 10
      Bedroom
      • Level: First
      • Dimensions: 12 x 12
      Primary bathroom
      • Level: First
      • Dimensions: 15 x 5
      Breakfast room nook
      • Level: First
      • Dimensions: 15 x 7
      Dining room
      • Level: First
      • Dimensions: 16 x 11
      Kitchen
      • Level: First
      • Dimensions: 19 x 10
      Living room
      • Level: First
      • Dimensions: 18 x 12
      Heating
      • Central, Electric
      Cooling
      • Central Air, Electric
      Appliances
      • Included: Dishwasher, Electric Oven, Electric Range, Disposal, Microwave
      Features
      • Built-in Features, High Speed Internet, Walk-In Closet(s)
      • Flooring: Carpet, Laminate
      • Has basement: No
      • Has fireplace: No
      Interior area
      • Total interior livable area: 1,940 sqft
      Video & virtual tour

      Property

      Parking
      • Total spaces: 1
      • Parking features: Driveway, Garage Faces Front, Garage, Garage Door Opener
      • Attached garage spaces: 1
      Features
      • Levels: One
      • Stories: 1
      • Pool features: None
      • Fencing: Back Yard,Wood
      Lot
      • Size: 10,497 Square Feet
      Details
      • Additional structures: Storage
      • Parcel number: 480081000015006

      Construction

      Type & style
      • Home type: SingleFamily
      • Architectural style: Detached
      • Property subtype: Single Family Residence
      Materials
      • Foundation: Concrete Perimeter, Pillar/Post/Pier
      • Roof: Composition
      Condition
      • Year built: 1950

      Utilities & green energy

      • Sewer: Public Sewer
      • Water: Public
      • Utilities for property: Electricity Connected, Sewer Available, Water Available

      Community & HOA

      Community
      • Subdivision: Castle Crest
      HOA
      • Has HOA: No
      Location
      • Region: Waco

      Financial & listing details

      • Price per square foot: $170/sqft
      • Tax assessed value: $255,000
      • Annual tax amount: $6,068
      • Date on market: 2/18/2026
      • Cumulative days on market: 141 days
      • Listing terms: Cash,Conventional

        Estimated market value

        Not available

        Estimated sales range

        Not available

        Not available

        Price history

        DateEventPrice
        3/19/2026Price change$329,500-2.8%$170/sqft
        Source: NTREIS #21182283 Report a problem
        2/18/2026Listed for sale$339,000-3.1%$175/sqft
        Source: NTREIS #21182283 Report a problem
        12/2/2025Listing removed$349,750$180/sqft
        Source: NTREIS #20937330 Report a problem
        9/24/2025Price change$349,750-0.1%$180/sqft
        Source: NTREIS #20937330 Report a problem
        5/16/2025Listed for sale$350,000+20.7%$180/sqft
        Source: NTREIS #20937330 Report a problem
        4/19/2023Sold--
        Source: NTREIS #212160 Report a problem
        3/15/2023Pending sale$289,900$149/sqft
        Source: WMLS #212160 Report a problem
        2/6/2023Listed for sale$289,900$149/sqft
        Source: WMLS #212160 Report a problem
        2/1/2023Pending sale$289,900$149/sqft
        Source: WMLS #212160 Report a problem
        1/24/2023Price change$289,900-6.5%$149/sqft
        Source: WMLS #212160 Report a problem
        12/5/2022Price change$309,900-6.1%$160/sqft
        Source: WMLS #212160 Report a problem
        11/18/2022Listed for sale$329,900-5.7%$170/sqft
        Source: WMLS #212160 Report a problem
        11/15/2022Listing removed--
        Source: WMLS #210182 Report a problem
        11/9/2022Listed for sale$350,000-6.7%$180/sqft
        Source: WMLS #210182 Report a problem
        9/27/2022Listing removed--
        Source: WMLS #210182 Report a problem
        8/19/2022Listed for sale$375,000+88.4%$193/sqft
        Source: WMLS #210182 Report a problem
        1/8/2021Sold--
        Source: Agent Provided Report a problem
        12/5/2020Pending sale$199,000$103/sqft
        Source: Kelly #198835 Report a problem
        12/3/2020Listed for sale$199,000-28.9%$103/sqft
        Source: Kelly #198835 Report a problem
        8/18/2020Listing removed$279,900$144/sqft
        Source: Regency Park Properties Llc #195200 Report a problem
        4/29/2020Listed for sale$279,900+103.6%$144/sqft
        Source: Regency Park Properties Llc #195200 Report a problem
        8/4/2014Listing removed$137,500$71/sqft
        Source: RE/MAX CENTEX, REALTORS #152868 Report a problem
        9/20/2013Listed for sale$137,500-5.1%$71/sqft
        Source: RE/MAX CENTEX, REALTORS #152868 Report a problem
        9/11/2012Listing removed$144,900$75/sqft
        Source: RE/MAX CENTEX, REALTORS #145368 Report a problem
        5/11/2012Listed for sale$144,900$75/sqft
        Source: RE/MAX CENTEX, REALTORS #145368 Report a problem

        Public tax history

        YearProperty taxesTax assessment
        2025$5,733 -5.5%$255,000 -5.2%
        2024$6,068 +22.1%$269,000 -9%
        2023$4,968 -11.1%$295,522 +11.8%
        2022$5,585 -6.5%$264,420 +14.5%
        2021$5,973 $230,910 +104.6%
        2020-- $112,840 +15.9%
        2019$2,619 $97,330 +4.5%
        2018$2,619 +0.4%$93,100 +1.4%
        2017$2,610 -19.4%$91,830 -16.5%
        2016$3,236 $110,000
        2015$3,236 $110,000 -4.3%
        2014$3,236 $115,000 -5.2%
        2012-- $121,256 +7.4%
        2011-- $112,911
        2010-- $112,911 -9.9%
        2009-- $125,290
        2008-- $125,290 -11%
        2007-- $140,706 -2.7%
        2006-- $144,634 +7.8%
        2005-- $134,215 +107.4%
        2002-- $64,727 +79.3%
        2001-- $36,109 -0.6%
        2000-- $36,331

        Find assessor info on the county website

        Monthly payment

        Est. payment

        Payment breakdown

        Explore the cost of this home by adjusting the details. Changes won't be saved.
        All calculations are estimates and provided by Zillow, Inc. for informational purposes only. Actual amounts may vary.
        HOA fees may include property taxes on listings classified as Co-Ops. Contact the listing agent and/or owner for fee details.
        Mortgage interest rates are dependent on a number of factors, including credit score, down payment, and repayment length. Interest rate data provided by Zillow Group Marketplace, Inc. as of 1/1/1970 from various mortgage lenders with which we have lead or other similar arrangements; the Estimated Payment is an average of those rates.
        See how much you could borrow to make a competitive offer.

        Climate risks

        Neighborhood: Austin Avenue

        Getting around

        63 / 100
        Somewhat Walkable
        45 / 100
        Somewhat Bikeable

        Nearby schools

        GreatSchools rating
        Schools provided by the listing agent
        • Elementary: Crestview
        • Middle: Tennyson
        • High: Waco
        • District: Waco ISD

        Source: NTREIS. This data may not be complete. We recommend contacting the local school district to confirm school assignments for this home.

        A local agent can set up tours, give advice and negotiate with sellers.

        A local lender can help you make sure your offer is ready when you are.

        Browse local experts

        Similar homes

        Skip to the end of the carouselSkip to the beginning of the carousel