Step inside to discover an open-concept living area with high ceilings, abundant natural light, and stylish finishes throughout. This Liberty 2 model by Neal Communities features three bedrooms, two bathrooms, a formal dining room, a spacious living area, and a well-appointed kitchen. The gourmet kitchen boasts granite countertops, stainless steel appliances, a gas stovetop, and a generously sized pantry-perfect for entertaining or everyday meals. The primary suite includes a walk-in closet and an en-suite bath with a luxurious shower. Two additional bedrooms provide flexible space for family, guests, or a home office. Solid wood cabinetry, raised ceilings, and upgraded finishes add to the comfort and thoughtful design of this home. Enjoy Florida living on your private, extended covered lanai, surrounded by lush natural palms and overlooking a serene water view. This home benefits from having no CDD, save on your tax bill! Indigo is a maintenance-assisted, natural gas community where landscaping is included in the HOA, along with two full-time staff members, a clubhouse, pool, spa, 24/7 gym, pickleball, bocce ball, playground, and a calendar of consistent community events. The home is conveniently located near the clubhouse, and lawn maintenance is included for easy living. Don’t miss this opportunity to own a well-maintained home-schedule your showing today.
Sold for $435,000
$435,000
4016 AZURITE WAY, BRADENTON, FL 34211
3beds
1,509sqft
Single Family Residence
Built in 2017
6,155 Square Feet Lot
$431,600 Zestimate®
$288/sqft
$2,769 Estimated rent
Home value
$431,600
$393,000 - $475,000
$2,769/mo
Zestimate® history
Owner options
List your home for rent
$2,769/mo
Rent Zestimate®
Find your next renter with Zillow Rental Manager. Plus, with online applications, you can quickly screen prospective tenants – for free.
$2,769/mo
Rent Zestimate®
Refinance and save
$3,247/mo
Est. payment
Refinancing to a lower rate could help reduce your monthly payments and save thousands over the life of the loan.
$3,247/mo
Est. payment
Explore your selling options
Work with a Zillow partner agent
Leverage their expertise and Zillow's premium Showcase listings to get your home seen by more buyers.
Get startedList with your own agent
Get your home in front of millions of buyers by listing it on Zillow.
Learn how to do itSell it yourself
Take full control of how buyers see your home on Zillow by listing For Sale by Owner (FSBO).
List your homeWhat's special
Stylish finishesSerene water viewGenerously sized pantryGranite countertopsAbundant natural lightGas stovetopHigh ceilings
Zillow last checked:
Listing updated:
Listed by:
Neha Ketkar 941-894-9700,
WILLIAM RAVEIS REAL ESTATE 941-867-3901
Bought with:
Tana Moody, 3393611
PREMIER SOTHEBY'S INTERNATIONAL REALTY
Source: Stellar MLS,MLS#: A4650927 Originating MLS: Sarasota - Manatee
Originating MLS: Sarasota - Manatee
Facts & features
Interior
Bedrooms & bathrooms
- Bedrooms: 3
- Bathrooms: 2
- Full bathrooms: 2
Primary bedroom
- Features: En Suite Bathroom, Walk-In Closet(s)
- Level: First
- Area: 208 Square Feet
- Dimensions: 16x13
Bedroom 2
- Features: Built-in Closet
- Level: First
- Area: 132 Square Feet
- Dimensions: 12x11
Bedroom 3
- Features: Built-in Closet
- Level: First
- Area: 120 Square Feet
- Dimensions: 12x10
Primary bathroom
- Features: Dual Sinks, En Suite Bathroom, Exhaust Fan, Granite Counters, Walk-In Closet(s)
- Level: First
- Area: 108 Square Feet
- Dimensions: 12x9
Bathroom 2
- Features: Granite Counters, No Closet
- Level: First
- Area: 35 Square Feet
- Dimensions: 5x7
Dining room
- Level: First
- Area: 108 Square Feet
- Dimensions: 9x12
Foyer
- Level: First
- Area: 20 Square Feet
- Dimensions: 5x4
Kitchen
- Features: Storage Closet
- Level: First
- Area: 195 Square Feet
- Dimensions: 15x13
Living room
- Level: First
- Area: 225 Square Feet
- Dimensions: 15x15
Heating
- Natural Gas
Cooling
- Central Air
Appliances
- Included: Dishwasher, Disposal, Dryer, Exhaust Fan, Freezer, Gas Water Heater, Ice Maker, Microwave, Range Hood, Refrigerator, Washer
- Laundry: Laundry Room
Features
- Accessibility Features, Ceiling Fan(s), Crown Molding, Kitchen/Family Room Combo, Living Room/Dining Room Combo, Open Floorplan, Pest Guard System, Primary Bedroom Main Floor, Solid Surface Counters, Solid Wood Cabinets, Thermostat, Tray Ceiling(s), Walk-In Closet(s)
- Flooring: Carpet, Ceramic Tile
- Doors: Sliding Doors
- Windows: Hurricane Shutters
- Has fireplace: No
Interior area
- Total structure area: 2,083
- Total interior livable area: 1,509 sqft
Property
Parking
- Total spaces: 2
- Parking features: Garage - Attached
- Attached garage spaces: 2
Features
- Levels: One
- Stories: 1
- Exterior features: Gray Water System, Irrigation System, Other, Rain Gutters, Sidewalk
Lot
- Size: 6,155 Square Feet
Details
- Parcel number: 578703759
- Zoning: PDR
- Special conditions: None
Construction
Type & style
- Home type: SingleFamily
- Property subtype: Single Family Residence
Materials
- Block
- Foundation: Slab, Stem Wall
- Roof: Tile
Condition
- New construction: No
- Year built: 2017
Details
- Builder model: Liberty 2
- Builder name: Neal Communities
Utilities & green energy
- Sewer: Public Sewer
- Water: Public
- Utilities for property: Cable Available, Cable Connected, Electricity Available, Electricity Connected, Natural Gas Available, Natural Gas Connected, Phone Available, Public, Sewer Available, Sewer Connected, Sprinkler Meter, Sprinkler Recycled, Street Lights, Underground Utilities, Water Available, Water Connected
Community & HOA
Community
- Features: Clubhouse, Community Mailbox, Deed Restrictions, Fitness Center, Gated Community - No Guard, Golf Carts OK, Irrigation-Reclaimed Water, Park, Playground, Pool, Sidewalks
- Pet fee: $0 monthly
- Subdivision: INDIGO PH I
HOA
- Has HOA: Yes
- HOA fee: $323 monthly
- HOA name: Kerry / Castle Management
Location
- Region: Bradenton
Financial & listing details
- Price per square foot: $288/sqft
- Tax assessed value: $405,741
- Annual tax amount: $2,912
- Date on market: 5/8/2025
- Cumulative days on market: 8 days
- Ownership: Fee Simple
- Total actual rent: 0
- Electric utility on property: Yes
- Road surface type: Asphalt, Paved
Price history
| Date | Event | Price |
|---|---|---|
| 6/30/2025 | Sold | $435,000-3.3%$288/sqft |
Source:  Stellar MLS #A4650927 Report a problem Stellar MLS #A4650927 Report a problem | ||
| 5/16/2025 | Pending sale | $450,000$298/sqft |
Source: Stellar MLS #A4650927 Report a problem | ||
| 5/8/2025 | Listed for sale | $450,000+36%$298/sqft |
Source: Stellar MLS #A4650927 Report a problem | ||
| 11/7/2016 | Sold | $330,881$219/sqft |
Source: Public Record Report a problem | ||
Public tax history
| Year | Property taxes | Tax assessment |
|---|---|---|
| 2025 | $3,001 +3% | $239,132 +2.9% |
| 2024 | $2,913 +1.4% | $232,393 +3% |
| 2023 | $2,874 +2.9% | $225,624 +3% |
| 2022 | $2,793 -0.1% | $219,052 +3% |
| 2021 | $2,795 +0.8% | $212,672 +1.4% |
| 2020 | $2,772 +1.5% | $209,736 +2.3% |
| 2019 | $2,731 | $205,021 +1.9% |
| 2018 | $2,731 +0.8% | $201,198 +5.6% |
| 2017 | $2,709 | $190,586 +159.3% |
| 2016 | -- | $73,500 +215.1% |
| 2015 | -- | $23,327 |
Find assessor info on the county website
Neighborhood: 34211
Nearby homes
- $477,1003 bd2 ba1.7k sqft4012 Azurite Way, Bradenton, FL 34211Off Market
- $479,6003 bd2 ba1.7k sqft4020 Azurite Way, Bradenton, FL 34211Off Market
- $493,9003 bd2 ba1.7k sqft4008 Azurite Way, Bradenton, FL 34211Off Market
- $475,7003 bd3 ba1.7k sqft4024 Azurite Way, Bradenton, FL 34211Off Market
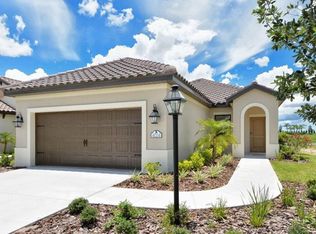
- $423,6003 bd3 ba1.7k sqft4024 Azurite Way, Lakewood Ranch, FL 34211Off Market
- $457,0003 bd2 ba1.6k sqft4028 Azurite Way, Bradenton, FL 34211Off Market
- $409,7003 bd2 ba1.4k sqft4015 Azurite Way, Lakewood Ranch, FL 34211Off Market
- $402,2003 bd2 ba1.3k sqft4015 Azurite Way, Bradenton, FL 34211Off Market
Nearby schools
GreatSchools rating
- 8/10B.D. Gullett Elementary SchoolGrades: PK-5Distance: 0.5 mi
- 8/10Dr Mona Jain Middle SchoolGrades: 6-8Distance: 0.4 mi
- 6/10Lakewood Ranch High SchoolGrades: PK,9-12Distance: 2.1 mi
Get a cash offer in 3 minutes
Find out how much your home could sell for in as little as 3 minutes with a no-obligation cash offer.
Estimated market value
$431,600
Get a cash offer in 3 minutes
Find out how much your home could sell for in as little as 3 minutes with a no-obligation cash offer.
Estimated market value
$431,600
- Florida
- Manatee County
- Lakewood Ranch
- 34211
- 4016 AZURITE WAY
Nearby cities
Nearby neighborhoods
Nearby zip codes
Other Lakewood Ranch Topics
