Welcome to your dream home in the desirable Blackstone subdivision! This stunning townhome offers a perfect blend of comfort, convenience, and style. As you step inside, you'll be greeted by an inviting open floor plan, creating a seamless flow between the spacious family room, dining area, and kitchen. Natural light floods the space, enhancing the airy ambiance and highlighting the elegant finishes throughout. The kitchen boasts all appliances, ample cabinetry, making it a chef's delight and perfect for entertaining guests. Upstairs, you'll find the the master bedroom, complete with a private ensuite bath and a generous walk-in closet, providing a serene retreat after a long day. Two additional bedrooms, one with its own walk-in closet, offer versatility for guests, a home office, or a cozy personal sanctuary. With 2.1 baths, including a convenient second-floor laundry room, your daily routines are made effortless. Outside, soak in breathtaking water views from your own private patio, perfect for enjoying your morning coffee or evening cocktails. A two-car garage providing ample parking and storage space. Plus, being located within the esteemed 204 school district, you can rest assured knowing your family has access to top-notch education. For commuters, the proximity to the Metra station ensures easy access to downtown and beyond, while nearby shopping and dining options add to the appeal of this vibrant community. Currently tenant-occupied until next year, this property presents an excellent investment opportunity for savvy investors seeking a turnkey rental property. Don't miss your chance to make this exquisite townhome yours and experience the epitome of modern suburban living in the heart of Blackstone! Closed in Private
Closed
$325,000
4016 Blackstone Dr, Aurora, IL 60504
3beds
1,456sqft
Townhouse, Single Family Residence
Built in 2001
-- sqft lot
$357,300 Zestimate®
$223/sqft
$2,617 Estimated rent
Home value
$357,300
$339,000 - $375,000
$2,617/mo
Zestimate® history
Owner options
List your home for rent
$2,617/mo
Rent Zestimate®
Find your next renter with Zillow Rental Manager. Plus, with online applications, you can quickly screen prospective tenants – for free.
$2,617/mo
Rent Zestimate®
Refinance and save
$2,505/mo
Est. payment
Refinancing to a lower rate could help reduce your monthly payments and save thousands over the life of the loan.
$2,505/mo
Est. payment
Explore your selling options
Work with a Zillow partner agent
Leverage their expertise and Zillow's premium Showcase listings to get your home seen by more buyers.
Get startedList with your own agent
Get your home in front of millions of buyers by listing it on Zillow.
Learn how to do itSell it yourself
Take full control of how buyers see your home on Zillow by listing For Sale by Owner (FSBO).
List your homeWhat's special
Zillow last checked:
Listing updated:
Listed by:
Sanjay Marathe 630-915-2970,
Keller Williams Infinity
Bought with:
Sanjay Marathe
Keller Williams Infinity
Source: MRED as distributed by MLS GRID,MLS#: 12061830
Facts & features
Interior
Bedrooms & bathrooms
- Bedrooms: 3
- Bathrooms: 3
- Full bathrooms: 2
- 1/2 bathrooms: 1
Rooms
- Room types: No additional rooms
Primary bedroom
- Features: Flooring (Carpet), Window Treatments (Blinds), Bathroom (Full)
- Level: Second
- Area: 196 Square Feet
- Dimensions: 14X14
Bedroom 2
- Features: Flooring (Carpet), Window Treatments (Blinds)
- Level: Second
- Area: 210 Square Feet
- Dimensions: 15X14
Bedroom 3
- Features: Flooring (Carpet), Window Treatments (Blinds)
- Level: Second
- Area: 110 Square Feet
- Dimensions: 11X10
Dining room
- Features: Flooring (Carpet), Window Treatments (Blinds)
- Level: Main
- Area: 108 Square Feet
- Dimensions: 12X9
Kitchen
- Features: Flooring (Vinyl)
- Level: Main
- Area: 120 Square Feet
- Dimensions: 12X10
Laundry
- Features: Flooring (Vinyl)
- Level: Second
- Area: 25 Square Feet
- Dimensions: 5X5
Living room
- Features: Flooring (Carpet), Window Treatments (Blinds)
- Level: Main
- Area: 247 Square Feet
- Dimensions: 19X13
Heating
- Natural Gas, Forced Air
Cooling
- Central Air
Appliances
- Included: Range, Microwave, Dishwasher, Refrigerator, Washer, Dryer, Disposal
- Laundry: Washer Hookup, Upper Level, Gas Dryer Hookup, In Unit
Features
- Walk-In Closet(s)
- Basement: None
Interior area
- Total structure area: 0
- Total interior livable area: 1,456 sqft
Property
Parking
- Total spaces: 2
- Parking features: Asphalt, Garage Door Opener, On Site, Garage Owned, Attached, Garage
- Attached garage spaces: 2
- Has uncovered spaces: Yes
Accessibility
- Accessibility features: No Disability Access
Features
- Patio & porch: Patio
- Has view: Yes
- View description: Water
- Has water view: Yes
- Water view: Water
Lot
- Dimensions: 35X86X35X85
Details
- Parcel number: 0728308045
- Special conditions: None
- Other equipment: TV-Cable, Ceiling Fan(s)
Construction
Type & style
- Home type: Townhouse
- Property subtype: Townhouse, Single Family Residence
Materials
- Vinyl Siding, Stone
- Foundation: Concrete Perimeter
- Roof: Asphalt
Condition
- New construction: No
- Year built: 2001
Utilities & green energy
- Sewer: Public Sewer
- Water: Public
Community & HOA
Community
- Security: Carbon Monoxide Detector(s)
HOA
- Has HOA: Yes
- Amenities included: School Bus
- Services included: Insurance, Exterior Maintenance, Lawn Care, Snow Removal
- HOA fee: $195 monthly
Location
- Region: Aurora
Financial & listing details
- Price per square foot: $223/sqft
- Tax assessed value: $84,881
- Annual tax amount: $5,403
- Date on market: 7/14/2024
- Listing terms: Conventional
- Ownership: Fee Simple w/ HO Assn.
Price history
| Date | Event | Price |
|---|---|---|
| 7/12/2024 | Sold | $325,000+42.5%$223/sqft |
Source:  MRED as distributed by MLS GRID #12061830 Report a problem MRED as distributed by MLS GRID #12061830 Report a problem | ||
| 3/12/2021 | Sold | $228,000+11.2%$157/sqft |
Source: MRED as distributed by MLS GRID #10993199 Report a problem | ||
| 11/2/2014 | Listing removed | $1,575$1/sqft |
Source: john greene Realtor #08752410 Report a problem | ||
| 10/15/2014 | Listed for rent | $1,575$1/sqft |
Source: john greene Realtor #08752410 Report a problem | ||
| 3/17/2006 | Sold | $205,000+7.3%$141/sqft |
Source: Public Record Report a problem | ||
| 5/12/2004 | Sold | $191,000+14.4%$131/sqft |
Source: Public Record Report a problem | ||
| 2/1/2002 | Sold | $167,000$115/sqft |
Source: Public Record Report a problem | ||
Public tax history
| Year | Property taxes | Tax assessment |
|---|---|---|
| 2024 | $5,846 +5.4% | $84,881 +11.3% |
| 2023 | $5,548 +6.9% | $76,270 +12.4% |
| 2022 | $5,189 -6.6% | $67,880 +3.7% |
| 2021 | $5,553 -1.2% | $65,460 |
| 2020 | $5,621 +3.3% | $65,460 +5.1% |
| 2019 | $5,439 +14% | $62,260 +15.3% |
| 2018 | $4,770 +1.5% | $54,010 +3.5% |
| 2017 | $4,701 +1.5% | $52,180 +4.2% |
| 2016 | $4,630 +0.7% | $50,070 +5.3% |
| 2015 | $4,599 -4.7% | $47,540 -1.8% |
| 2014 | $4,824 +1.1% | $48,420 -0.7% |
| 2013 | $4,773 +3.3% | $48,760 -2% |
| 2012 | $4,622 +2.9% | $49,770 -6.4% |
| 2011 | $4,491 -11.1% | $53,190 -16.1% |
| 2010 | $5,050 +3.3% | $63,410 -4% |
| 2009 | $4,888 +3.4% | $66,050 +1.8% |
| 2008 | $4,728 +4.6% | $64,890 +5.8% |
| 2007 | $4,518 +16.1% | $61,330 +8.4% |
| 2006 | $3,892 -0.2% | $56,560 +2.6% |
| 2005 | $3,901 +4.3% | $55,120 +3.8% |
| 2004 | $3,742 +5% | $53,100 +9.5% |
| 2003 | $3,564 | $48,490 |
Find assessor info on the county website
Neighborhood: 60504
Nearby homes
- $292,8002 bd1 ba1.1k sqft4012 Blackstone Dr, Aurora, IL 60504Off Market

- $330,7002 bd1 ba-- sqft4012 Blackstone Dr #0, Aurora, IL 60504Off Market

- $354,7003 bd3 ba1.5k sqft4020 Blackstone Dr, Aurora, IL 60504Off Market
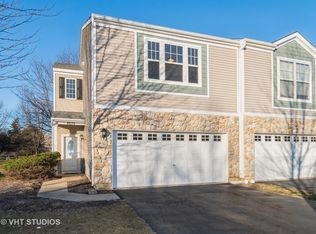
- $323,5002 bd1 ba1.5k sqft4008 Blackstone Dr, Aurora, IL 60504Off Market
- $324,3002 bd1 ba1.5k sqft4024 Blackstone Dr, Aurora, IL 60504Off Market
- $349,9003 bd2 ba588 sqft4004 Blackstone Dr, Aurora, IL 60504Off Market
- $302,3002 bd1 ba1.1k sqft4028 Blackstone Dr, Aurora, IL 60504Off Market
- $332,9002 bd1 ba1.4k sqft4000 Blackstone Dr #0, Aurora, IL 60504Off Market
Nearby schools
GreatSchools rating
- 8/10Peter M Gombert Elementary SchoolGrades: K-5Distance: 1.9 mi
- 9/10Still Middle SchoolGrades: 6-8Distance: 0.3 mi
- 9/10Waubonsie Valley High SchoolGrades: 9-12Distance: 1.8 mi
Schools provided by the listing agent
- Elementary: Gombert Elementary School
- Middle: Still Middle School
- High: Metea Valley High School
- District: 204
Source: MRED as distributed by MLS GRID. This data may not be complete. We recommend contacting the local school district to confirm school assignments for this home.
Get a cash offer in 3 minutes
Find out how much your home could sell for in as little as 3 minutes with a no-obligation cash offer.
Estimated market value
$357,300
Get a cash offer in 3 minutes
Find out how much your home could sell for in as little as 3 minutes with a no-obligation cash offer.
Estimated market value
$357,300
- Illinois
- DuPage County
- Aurora
- 60504
- 4016 Blackstone Dr
Nearby cities
Nearby neighborhoods
Nearby zip codes
Other Aurora Topics
