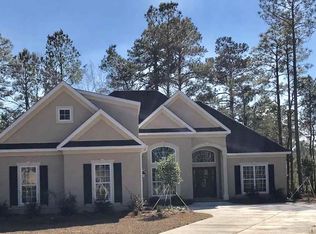
Absolutely gorgeous 3BR/2.5BA/2 Car side load garage home featuring brick and concrete siding nestled on a perfectly landscaped lot in desirable Cypress River Plantation. Enter a welcoming Southern front porch, perfect for enjoying your morning coffee or cool afternoon drinks or you may prefer the lovely back porch overlooking a phenomenal outdoor kitchen with awesome large paver deck that provides seating and firepit for enjoying your outside gatherings, grill outs and entertaining. Awesome gathering places are abundant. Enter home and enjoy the beautiful hardwood floors that flow from the large foyer entrance through the entire bottom level (dining room, kitchen/breakfast area, family room, halls, and Master Bedroom). The wet areas: master bathroom, laundry, and half bath have beautiful matching tiled floors. Upon entry a large, bright, light dining room is to your left with an expansive view of second floor balcony and lovely staircase with soaring ceilings straight ahead. As you enter on your right, there is a conveniently placed coat closet and large pantry/storage area. The family room also offers beautiful hardwood floors, soaring ceilings, architectural designs throughout, plus fireplace with lovely built-ins with bookshelves and storage cabinets and open totally to a wonderful gourmet kitchen. The kitchen boasts granite counter tops, granite breakfast bar, white subway back splash, custom cabinets with soft close doors, and all stainless-steel appliances to include a 6-eye gas range with upper and lower ovens, dishwasher, French door side by side refrigerator with freezer. Kitchen has a remarkable breakfast area with French doors leading to the lovely back porch, paver patio with outdoor kitchen, firepit, and sitting area. Awesome entertaining spaces. A large linen closet is located at the entry of the master bedroom. The master bedroom boasts cathedral ceilings, hardwood floors, windows for a bright, light atmosphere and plenty of spaciousness for your perfect bedroom retreat. The master bath ensuite is huge and features double sinks, tons of drawers and cabinets, beautiful claw foot soaking tub, walk in shower and a large walk-in closet. On the first level find a lovely flex room (den, office, study, 4th sleeping area), half bath, and huge laundry room, which is complete with utility sink, plus upper cabinets, and door entry from garage for your convenience. Enter second level and find a remarkable loft area (office, study, den) overlooking the downstairs family room and kitchen. There are 2 spacious bedrooms upstairs, both with large closets and a full tiled bath boasting double sinks and tub/shower. This is truly an awesome home, inside and outside and located in a phenomenal community. Cypress River Planation includes Olympic swimming pool, children pool and play area, tennis, pickleball and basketball courts, private boat landing, day docks on the waterway, large clubhouse with kitchen and meeting rooms, fitness center, , and 24-hour security. Cypress River Plantation is an awesome community that offers social and recreational activities for all residents to enjoy, such as: annual parties, clubhouse activities for adults and children, computer club, book club, and other community events. Cypress River Plantation is conveniently located minutes from the beach and major shopping areas. This home and this community has it all, see it you’ll want to call it yours.
Sold for $540,000
Tax assessed value
$540,000
4016 Blackwood Ct., Myrtle Beach, SC 29588
3beds
2,466sqft
Single Family Residence
Built in 2014
0.38 Acres Lot
$556,700 Zestimate®
$219/sqft
$2,771 Estimated rent
Home value
$556,700
$529,000 - $585,000
$2,771/mo
Zestimate® history
Owner options
List your home for rent
$2,771/mo
Rent Zestimate®
Find your next renter with Zillow Rental Manager. Plus, with online applications, you can quickly screen prospective tenants – for free.
$2,771/mo
Rent Zestimate®
Refinance and save
$3,293/mo
Est. payment
Refinancing to a lower rate could help reduce your monthly payments and save thousands over the life of the loan.
$3,293/mo
Est. payment
Explore your selling options
Work with a Zillow partner agent
Leverage their expertise and Zillow's premium Showcase listings to get your home seen by more buyers.
Get startedList with your own agent
Get your home in front of millions of buyers by listing it on Zillow.
Learn how to do itSell it yourself
Take full control of how buyers see your home on Zillow by listing For Sale by Owner (FSBO).
List your homeWhat's special
Zillow last checked:
Listing updated:
Listed by:
Jewell&Kristi Knight Team 843-251-5775,
Beach & Forest Realty North,
Kristi D Knight 843-251-5776,
Beach & Forest Realty North
Bought with:
Matt Harper Team
Coastal Tides Realty
Source: CCAR,MLS#: 2406618 Originating MLS: Coastal Carolinas Association of Realtors
Originating MLS: Coastal Carolinas Association of RealtorsFacts & features
Interior
Bedrooms & bathrooms
- Bedrooms: 3
- Bathrooms: 3
- Full bathrooms: 2
- 1/2 bathrooms: 1
Rooms
- Room types: Den, Foyer, Utility Room
Primary bedroom
- Features: Ceiling Fan(s), Vaulted Ceiling(s), Walk-In Closet(s)
- Level: Main
Primary bedroom
- Dimensions: 18X14
Bedroom 1
- Level: Second
Bedroom 1
- Dimensions: 12X11
Bedroom 2
- Level: Second
Bedroom 2
- Dimensions: 12X13
Primary bathroom
- Features: Bathtub, Dual Sinks, Separate Shower, Vanity
Dining room
- Features: Separate/Formal Dining Room
Dining room
- Dimensions: 14X12
Family room
- Features: Fireplace, Vaulted Ceiling(s)
Great room
- Dimensions: 17X17
Kitchen
- Features: Breakfast Bar, Breakfast Area, Pantry, Stainless Steel Appliances, Solid Surface Counters
Kitchen
- Dimensions: 23X12
Other
- Features: Entrance Foyer, Library
Heating
- Central
Cooling
- Central Air
Appliances
- Included: Dishwasher, Disposal, Microwave, Range, Refrigerator
- Laundry: Washer Hookup
Features
- Fireplace, Window Treatments, Breakfast Bar, Breakfast Area, Entrance Foyer, Stainless Steel Appliances, Solid Surface Counters
- Flooring: Carpet, Tile, Wood
- Doors: Storm Door(s)
- Windows: Storm Window(s)
- Has fireplace: Yes
Interior area
- Total structure area: 3,123
- Total interior livable area: 2,466 sqft
Property
Parking
- Total spaces: 4
- Parking features: Attached, Two Car Garage, Garage
- Attached garage spaces: 2
Features
- Levels: Two
- Stories: 2
- Patio & porch: Front Porch, Patio
- Exterior features: Outdoor Kitchen, Patio
- Pool features: Community, Outdoor Pool
Lot
- Size: 0.38 Acres
- Features: Cul-De-Sac, Outside City Limits
Details
- Additional parcels included: ,
- Parcel number: 45012010002
- Zoning: RES
- Special conditions: None
Construction
Type & style
- Home type: SingleFamily
- Architectural style: Traditional
- Property subtype: Single Family Residence
Materials
- HardiPlank Type, Masonry
- Foundation: Slab
Condition
- Resale
- Year built: 2014
Utilities & green energy
- Water: Public
- Utilities for property: Cable Available, Electricity Available, Phone Available, Sewer Available, Underground Utilities, Water Available
Community & HOA
Community
- Features: Boat Facilities, Clubhouse, Golf Carts OK, Gated, Recreation Area, Long Term Rental Allowed, Pool
- Security: Gated Community, Smoke Detector(s), Security Service
- Subdivision: Cypress River Plantation
HOA
- Has HOA: Yes
- Amenities included: Boat Ramp, Clubhouse, Gated, Owner Allowed Golf Cart, Owner Allowed Motorcycle, Pet Restrictions, Security
- Services included: Association Management, Common Areas, Legal/Accounting, Security, Trash
- HOA fee: $170 monthly
Location
- Region: Myrtle Beach
Financial & listing details
- Price per square foot: $219/sqft
- Tax assessed value: $540,000
- Annual tax amount: $7,262
- Date on market: 3/15/2024
- Listing terms: Cash,Conventional,VA Loan
- Electric utility on property: Yes
Price history
| Date | Event | Price |
|---|---|---|
| 11/5/2024 | Sold | $540,000-4.4%$219/sqft |
Source:  CCAR #2406618 Report a problem CCAR #2406618 Report a problem | ||
| 10/3/2024 | Contingent | $565,000$229/sqft |
Source: CCAR #2406618 Report a problem | ||
| 9/10/2024 | Price change | $565,000-1.7%$229/sqft |
Source: CCAR #2406618 Report a problem | ||
| 8/22/2024 | Price change | $575,000-0.8%$233/sqft |
Source: CCAR #2406618 Report a problem | ||
| 8/9/2024 | Price change | $579,900-0.9%$235/sqft |
Source: CCAR #2406618 Report a problem | ||
| 8/2/2024 | Price change | $585,000-0.8%$237/sqft |
Source: CCAR #2406618 Report a problem | ||
| 7/23/2024 | Price change | $590,000-0.8%$239/sqft |
Source: CCAR #2406618 Report a problem | ||
| 6/22/2024 | Price change | $594,900-0.8%$241/sqft |
Source: CCAR #2406618 Report a problem | ||
| 5/9/2024 | Price change | $599,900-3.2%$243/sqft |
Source: CCAR #2406618 Report a problem | ||
| 4/18/2024 | Price change | $619,900-4.6%$251/sqft |
Source: CCAR #2406618 Report a problem | ||
| 3/28/2024 | Price change | $649,900-7.1%$264/sqft |
Source: CCAR #2406618 Report a problem | ||
| 3/15/2024 | Listed for sale | $699,900+118.7%$284/sqft |
Source: CCAR #2406618 Report a problem | ||
| 8/17/2017 | Sold | $320,000-5.2%$130/sqft |
Source: CCAR #1702471 Report a problem | ||
| 7/10/2017 | Pending sale | $337,500$137/sqft |
Source: Beach Realty Group #1702471 Report a problem | ||
| 7/7/2017 | Price change | $337,500-2.2%$137/sqft |
Source: Beach Realty Group #1702471 Report a problem | ||
| 4/28/2017 | Price change | $345,000-1.1%$140/sqft |
Source: Beach Realty Group #1702471 Report a problem | ||
| 3/28/2017 | Price change | $349,000-2.8%$142/sqft |
Source: Beach Realty Group #1702471 Report a problem | ||
| 2/22/2017 | Price change | $359,000-1.6%$146/sqft |
Source: Beach Realty Group #1702471 Report a problem | ||
| 2/1/2017 | Listed for sale | $365,000+26.7%$148/sqft |
Source: Beach Realty Group #1702471 Report a problem | ||
| 8/4/2014 | Sold | $288,000+860%$117/sqft |
Source: Public Record Report a problem | ||
| 6/25/2013 | Sold | $30,000-76.4%$12/sqft |
Source: Public Record Report a problem | ||
| 10/3/2005 | Sold | $126,900$51/sqft |
Source: Public Record Report a problem | ||
Public tax history
| Year | Property taxes | Tax assessment |
|---|---|---|
| 2025 | $7,262 +349.9% | $540,000 +30.2% |
| 2024 | $1,614 | $414,750 +15% |
| 2023 | -- | $360,652 |
| 2022 | $1,454 | $360,652 |
| 2021 | $1,454 +11.9% | -- |
| 2020 | $1,300 | -- |
| 2019 | -- | -- |
| 2018 | $1,168 | $12,540 +23.6% |
| 2017 | -- | $10,144 |
| 2016 | -- | $10,144 0% |
| 2015 | -- | $10,145 +801.8% |
| 2014 | $3,271 | $1,125 |
| 2013 | -- | -- |
| 2012 | -- | -- |
| 2010 | -- | $3,306 -17.6% |
| 2009 | -- | $4,014 |
| 2008 | -- | $4,014 |
| 2007 | -- | $4,014 |
Find assessor info on the county website
Neighborhood: 29588
Nearby homes
- $616,6004 bd4 ba3.4k sqft4012 Blackwood Ct, Myrtle Beach, SC 29588Off Market
- $1,009,4005 bd3 ba3.4k sqft4020 Blackwood Ct, Myrtle Beach, SC 29588Off Market
- $---- sqft552 Blackwood Ct #552, Myrtle Beach, SC 29588Off Market
- $735,9004 bd3 ba3.2k sqft4008 Blackwood Ct, Myrtle Beach, SC 29588Off Market

- $504,2054 bd3 ba3.1k sqft742 Plumage Ct, Myrtle Beach, SC 29588Sold
- $376,0003 bd2 ba1.7k sqft746 Plumage Ct, Myrtle Beach, SC 29588Sold
- $886,2004 bd4 ba3.7k sqft4019 Blackwood Ct, Myrtle Beach, SC 29588Off Market
- $95,0000.37 Acres4015 Blackwood Ct LOT 547, Myrtle Beach, SC 29588Sold
Nearby schools
GreatSchools rating
- 6/10St. James Elementary SchoolGrades: PK-4Distance: 2.7 mi
- 7/10St. James Middle SchoolGrades: 7-8Distance: 2.8 mi
- 8/10St. James High SchoolGrades: 9-12Distance: 3 mi
Schools provided by the listing agent
- Elementary: Saint James Elementary School
- Middle: Saint James Middle School
- High: Saint James High School
Source: CCAR. This data may not be complete. We recommend contacting the local school district to confirm school assignments for this home.


Get pre-qualified for a loan
At Zillow Home Loans, we can pre-qualify you in as little as 5 minutes with no impact to your credit score.An equal housing lender. NMLS #10287.
Sell for more on Zillow
Get a Zillow Showcase℠ listing at no additional cost and you could sell for .
$556,700
2% more
+$11,134
With Zillow Showcase(estimated)
$567,834
- South Carolina
- Horry County
- Myrtle Beach
- 29588
- 4016 Blackwood Ct.
Nearby cities
Nearby neighborhoods
Nearby zip codes
Other Myrtle Beach Topics
