Skip main navigation
Closed
  • $260,000

    4016 Bruce Dr SE, Warren, OH 44484

    3beds
    --sqft
    Single Family Residence
    Built in 1956
    0.6 Acres Lot
    $269,400 Zestimate®
    $--/sqft
    $1,399 Estimated rent

    Home value

    $269,400

    $210,000 - $345,000

    $1,399/mo

    Zestimate® history
    Loading
    Loading...

    Owner options

    List your home for rent

    $1,399/mo

    Rent Zestimate®

    Find your next renter with Zillow Rental Manager. Plus, with online applications, you can quickly screen prospective tenants – for free.

    Learn more

    $1,399/mo

    Rent Zestimate®

    Refinance and save

    $1,651/mo

    Est. payment

    Refinancing to a lower rate could help reduce your monthly payments and save thousands over the life of the loan.

    See today's rates

    $1,651/mo

    Est. payment

    Explore your selling options

    Work with a Zillow partner agent

    Leverage their expertise and Zillow's premium Showcase listings to get your home seen by more buyers.

    Get started

    List with your own agent

    Get your home in front of millions of buyers by listing it on Zillow.

    Learn how to do it

    Sell it yourself

    Take full control of how buyers see your home on Zillow by listing For Sale by Owner (FSBO).

    List your home

    What's special

    All-brick warren ranchFirst floor laundryFinished basementManicured landscapingFinished living spaceImpressively sized bedroomsCement driveway
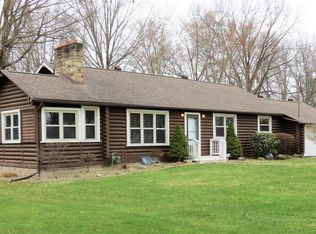
    Create your own Independence Day with this wonderful, all-brick Warren ranch, offering two floors of finished living space, three garage bays and a massive yard where you can light off all the fireworks you please! Doubling down with move-in-ready living space and great looks both inside and out, it’s easy to see why this home won’t be around for long. A cement driveway widens to a wraparound entry to the rear portions as manicured landscaping adds to the curb appeal. Around the back, a partially fenced in yard is perfect for pets while a large storage shed rounds things out. Step inside to find a welcoming, carpeted living room; taking advantage of its large picture window to spill sunlight across the brick lined fireplace. Adjacently, the formal dining room offsets a formidable kitchen, complete with an array of stained wood cabinetry and handsome tile work. Down the main hall, first floor laundry offers a huge perk. The trio of impressively sized bedrooms invite you closer as a robust full bath completes the level with its floor entry shower. The finished basement is accessed through the prominent garage, leading down to expertly tiled family space with an additional full bath, fireplace and storage. The garages themselves are separated by a generous breezeway. Heated workshop space is available at the far two bays.

    Zillow last checked:

    Listing updated:

    Listed by:

    Michael Papalios 330-219-6833 michael.papalios@brokerssold.com,

    Brokers Realty Group

    Bought with:

    Jodie M Verner, 2021004816

    Brokers Realty Group

    Source: MLS Now,MLS#: 5134937MLS LogoOriginating MLS: Youngstown Columbiana Association of REALTORS

    Facts & features

    Interior

    Bedrooms & bathrooms
    • Bedrooms: 3
    • Bathrooms: 2
    • Full bathrooms: 2
    • Main level bathrooms: 1
    • Main level bedrooms: 3
    Heating
    • Baseboard, Forced Air, Fireplace(s), Gas
    Cooling
    • Central Air
    Appliances
    • Included: Dryer, Dishwasher, Microwave, Range, Refrigerator
    • Laundry: In Basement, Laundry Closet, In Hall
    Features
    • Basement: Partially Finished,Sump Pump
    • Number of fireplaces: 2
    • Fireplace features: Basement, Family Room, Gas, Wood Burning

    Property

    Parking
    • Total spaces: 4
    • Parking features: Asphalt, Attached, Concrete, Garage
    • Attached garage spaces: 4
    Accessibility
    • Accessibility features: Accessible Approach with Ramp
    Features
    • Levels: One
    • Stories: 1
    • Patio & porch: Enclosed, Patio, Porch
    Lot
    • Size: 0.6 Acres
    • Features: Back Yard
    Details
    • Additional structures: Shed(s)
    • Parcel number: 28294400

    Construction

    Type & style
    • Home type: SingleFamily
    • Architectural style: Conventional
    • Property subtype: Single Family Residence
    Materials
    • Brick
    • Foundation: Block
    • Roof: Asphalt,Fiberglass
    Condition
    • Year built: 1956

    Utilities & green energy

    • Sewer: Public Sewer
    • Water: Public

    Community & HOA

    Community
    • Subdivision: Township/Howland Sec 38 Origin
    HOA
    • Has HOA: No
    Location
    • Region: Warren

    Financial & listing details

    • Tax assessed value: $181,900
    • Annual tax amount: $3,448
    • Date on market: 6/27/2025
    • Cumulative days on market: 2 days
    • Listing terms: Cash,Conventional,FHA,VA Loan

    Price history

    DateEventPrice
    7/21/2025Sold$260,000+4.4%
    Source: MLS Now #5134937 Report a problem
    6/28/2025Pending sale$249,000
    Source: MLS Now #5134937 Report a problem
    6/27/2025Listed for sale$249,000+137.1%
    Source: MLS Now #5134937 Report a problem
    8/15/2008Sold$105,000
    Source: Public Record Report a problem

    Public tax history

    YearProperty taxesTax assessment
    2025$3,471 +0.6%$63,670
    2024$3,449 -0.4%$63,670
    2023$3,464 +32.1%$63,670 +56.2%
    2022$2,622 +2.3%$40,750
    2021$2,563 -0.4%$40,750
    2020$2,572 +5.8%$40,750 +11.7%
    2019$2,431 +4.4%$36,480
    2018$2,329 +10.9%$36,480
    2017$2,099 -0.7%$36,480 +2.2%
    2016$2,114 +2.5%$35,710
    2015$2,063 +3.6%$35,710
    2014$1,991 -3.8%$35,710 -4.4%
    2013$2,070 +0.2%$37,350
    2012$2,066 +4.2%$37,350 +0%
    2011$1,984 -7.3%$37,345 -13%
    2010$2,140 +0.2%$42,945
    2009$2,135 +29.5%$42,945
    2008$1,649 +3.4%--
    2007$1,595 -20.6%--
    2006$2,010 +2%--
    2005$1,970 +14.5%$42,945
    2004$1,720 -0.6%--
    2003$1,731 +13%--
    2002$1,531 +6.6%--
    2001$1,436 +2.2%--
    2000$1,406 --
    Find assessor info on the county website

    Neighborhood: 44484

    Nearby schools

    GreatSchools rating
    Schools provided by the listing agent
    • District: Howland LSD - 7808

    Source: MLS Now. This data may not be complete. We recommend contacting the local school district to confirm school assignments for this home.

    Get a cash offer in 3 minutes
    Find out how much your home could sell for in as little as 3 minutes with a no-obligation cash offer.
    Estimated market value
    $269,400
    Get a cash offer in 3 minutes
    Find out how much your home could sell for in as little as 3 minutes with a no-obligation cash offer.
    Estimated market value
    $269,400