Skip main navigation
For sale
  • $335,000

    4016 Castelar St, Omaha, NE 68105

    4beds
    2,408sqft
    : 
    $2,398/mo
    Get pre-qualified
    Single Family Residence
    Built in 1952
    6,534 Square Feet Lot
    $329,400 Zestimate®
    $139/sqft
    $-- HOA

    What's special

    Fully finished basementSpacious corner lotGenerous corner lotBeautiful kitchenSpacious conforming bedroomFresh interior paint
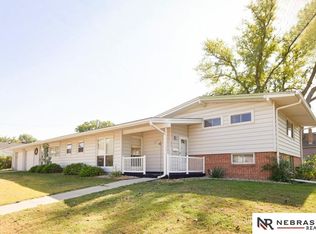
    Beautiful move-in ready ranch situated on a spacious corner lot in a great South Omaha location! This charming home features fresh interior paint, beautiful hardwood floors throughout the main level, and large windows that fill the home with natural light. Enjoy a beautiful kitchen and two modern full bathrooms. The fully finished basement offers incredible additional living space, including a spacious conforming bedroom, an additional large non-conforming room perfect for guests, a home office or flex space, plus a full bathroom. Outside, the generous corner lot provides plenty of space to enjoy, along with a great porch perfect for relaxing, entertaining, summer BBQs, and gatherings with family and friends. Conveniently located in the heart of South Omaha with easy access to shopping, dining, schools, and major roads. Move-in ready and full of charm, space, and possibilities!
    6 days
    |
    513
    |
    28
    |

    Zillow last checked:

    Listing updated:

    Listed by:

    Yadira Homan 470-455-8202,

    Nebraska Realty

    Source: GPRMLS,MLS#: 22623422MLS Logo

      Facts & features

      Interior

      Bedrooms & bathrooms
      • Bedrooms: 4
      • Bathrooms: 2
      • Full bathrooms: 2
      • Main level bathrooms: 1
      Primary bedroom
      • Level: Main
      Bedroom 2
      • Level: Basement
      Bedroom 3
      • Level: Basement
      Bedroom 4
      • Level: Basement
      Primary bathroom
      • Features: Full
      Basement
      • Area: 1204
      Heating
      • Natural Gas, Forced Air
      Cooling
      • Central Air
      Appliances
      • Included: Range, Washer, Dishwasher, Dryer
      Features
      • Other, Ceiling Fan(s)
      • Flooring: Carpet
      • Basement: Finished
      • Has fireplace: No
      Interior area
      • Total structure area: 2,408
      • Total interior livable area: 2,408 sqft
      • Finished area above ground: 1,204
      • Finished area below ground: 1,204

      Property

      Parking
      • Total spaces: 1
      • Parking features: Garage - Attached
      • Attached garage spaces: 1
      Accessibility
      • Accessibility features: Exterior Accessible
      Features
      • Patio & porch: Covered Patio
      • Exterior features: Other
      • Fencing: Full
      Lot
      • Size: 6,534 Square Feet
      • Dimensions: .15
      • Features: Up to 1/4 Acre., Corner Lot
      Details
      • Parcel number: 0513610000

      Construction

      Type & style
      • Home type: SingleFamily
      • Architectural style: Ranch,Traditional
      • Property subtype: Single Family Residence
      Materials
      • Aluminum Siding
      • Foundation: Block
      • Roof: Composition
      Condition
      • Not New and NOT a Model
      • New construction: No
      • Year built: 1952

      Utilities & green energy

      • Water: Public
      • Utilities for property: Electricity Available, Water Available

      Community & HOA

      Community
      • Subdivision: Ambler Place
      HOA
      • Has HOA: No
      Location
      • Region: Omaha

      Financial & listing details

      • Price per square foot: $139/sqft
      • Tax assessed value: $276,100
      • Annual tax amount: $4,058
      • Date on market: 8/14/2026
      • Listing terms: FHA,Conventional,Cash
      • Ownership: Other
      • Electric utility on property: Yes

        Estimated market value

        $329,400

        $313,000 - $346,000

        $2,067/mo

        Price history

        DateEventPrice
        8/14/2026Listed for sale$335,000+111.4%$139/sqft
        Source: GPRMLS #22623422 Report a problem
        8/24/2018Sold$158,500-0.9%$66/sqft
        Source: GPRMLS #21813030 Report a problem
        7/19/2018Price change$159,900+3.2%$66/sqft
        Source: Midlands Real Estate #21813030 Report a problem
        6/19/2018Price change$155,000-3.1%$64/sqft
        Source: Midlands Real Estate #21810097 Report a problem
        6/8/2018Listed for sale$159,900+27.9%$66/sqft
        Source: Midlands Real Estate #21810097 Report a problem
        6/18/2014Sold$125,000-2%$52/sqft
        Source: GPRMLS #21404624 Report a problem
        4/24/2014Price change$127,500-1.9%$53/sqft
        Source: DEEB Realty #21404624 Report a problem
        4/15/2014Price change$130,000-3.7%$54/sqft
        Source: DEEB Realty #21404624 Report a problem
        3/16/2014Listed for sale$135,000+35%$56/sqft
        Source: DEEB Realty #21404624 Report a problem
        9/24/2012Sold$100,000$42/sqft
        Source: Public Record Report a problem
        6/18/2012Listed for sale$100,000$42/sqft
        Source: Alliance Real Estate, LLC #21211268 Report a problem

        Public tax history

        YearProperty taxesTax assessment
        2025$4,617 +13.8%$276,100 +13.1%
        2024$4,058 -7.3%$244,200 +17.7%
        2023$4,376 -0.9%$207,400 +0.3%
        2022$4,414 +16.3%$206,800 +15.3%
        2021$3,795 +26.8%$179,300 +28.3%
        2020$2,993 -0.3%$139,800
        2019$3,002 +15.1%$139,800 +15.3%
        2018$2,608 +24.9%$121,300 +24.7%
        2017$2,088 $97,300
        2016$2,088 +1.4%$97,300
        2015$2,060 $97,300
        2014-- $97,300
        2013-- $97,300
        2012-- $97,300 -10.4%
        2011-- $108,600
        2009-- $108,600
        2008-- $108,600 +15.8%
        2005-- $93,800 +9.8%
        2004-- $85,400
        Find assessor info on the county website

        Monthly payment

        Est. payment

        Payment breakdown

        Explore the cost of this home by adjusting the details. Changes won't be saved.
        All calculations are estimates and provided by Zillow, Inc. for informational purposes only. Actual amounts may vary.
        HOA fees may include property taxes on listings classified as Co-Ops. Contact the listing agent and/or owner for fee details.
        See how much you could borrow to make a competitive offer.

        Climate risks

        Neighborhood: Hanscom Park

        Getting around

        43 / 100
        Car-Dependent
        32 / 100
        Some Transit
        48 / 100
        Somewhat Bikeable

        Nearby schools

        GreatSchools rating
        Schools provided by the listing agent
        • Elementary: Field Club
        • Middle: Norris
        • High: Buena Vista
        • District: Omaha

        Source: GPRMLS. This data may not be complete. We recommend contacting the local school district to confirm school assignments for this home.

        A local agent can set up tours, give advice and negotiate with sellers.

        A local lender can help you make sure your offer is ready when you are.

        Browse local experts

        Similar homes